Stage 3 · Design
Barndominium plans, drawn for the structure they live in.
Every layout here is organized around clear-span framing, shop access and the realities of rural sites. Stock plans start at $497.
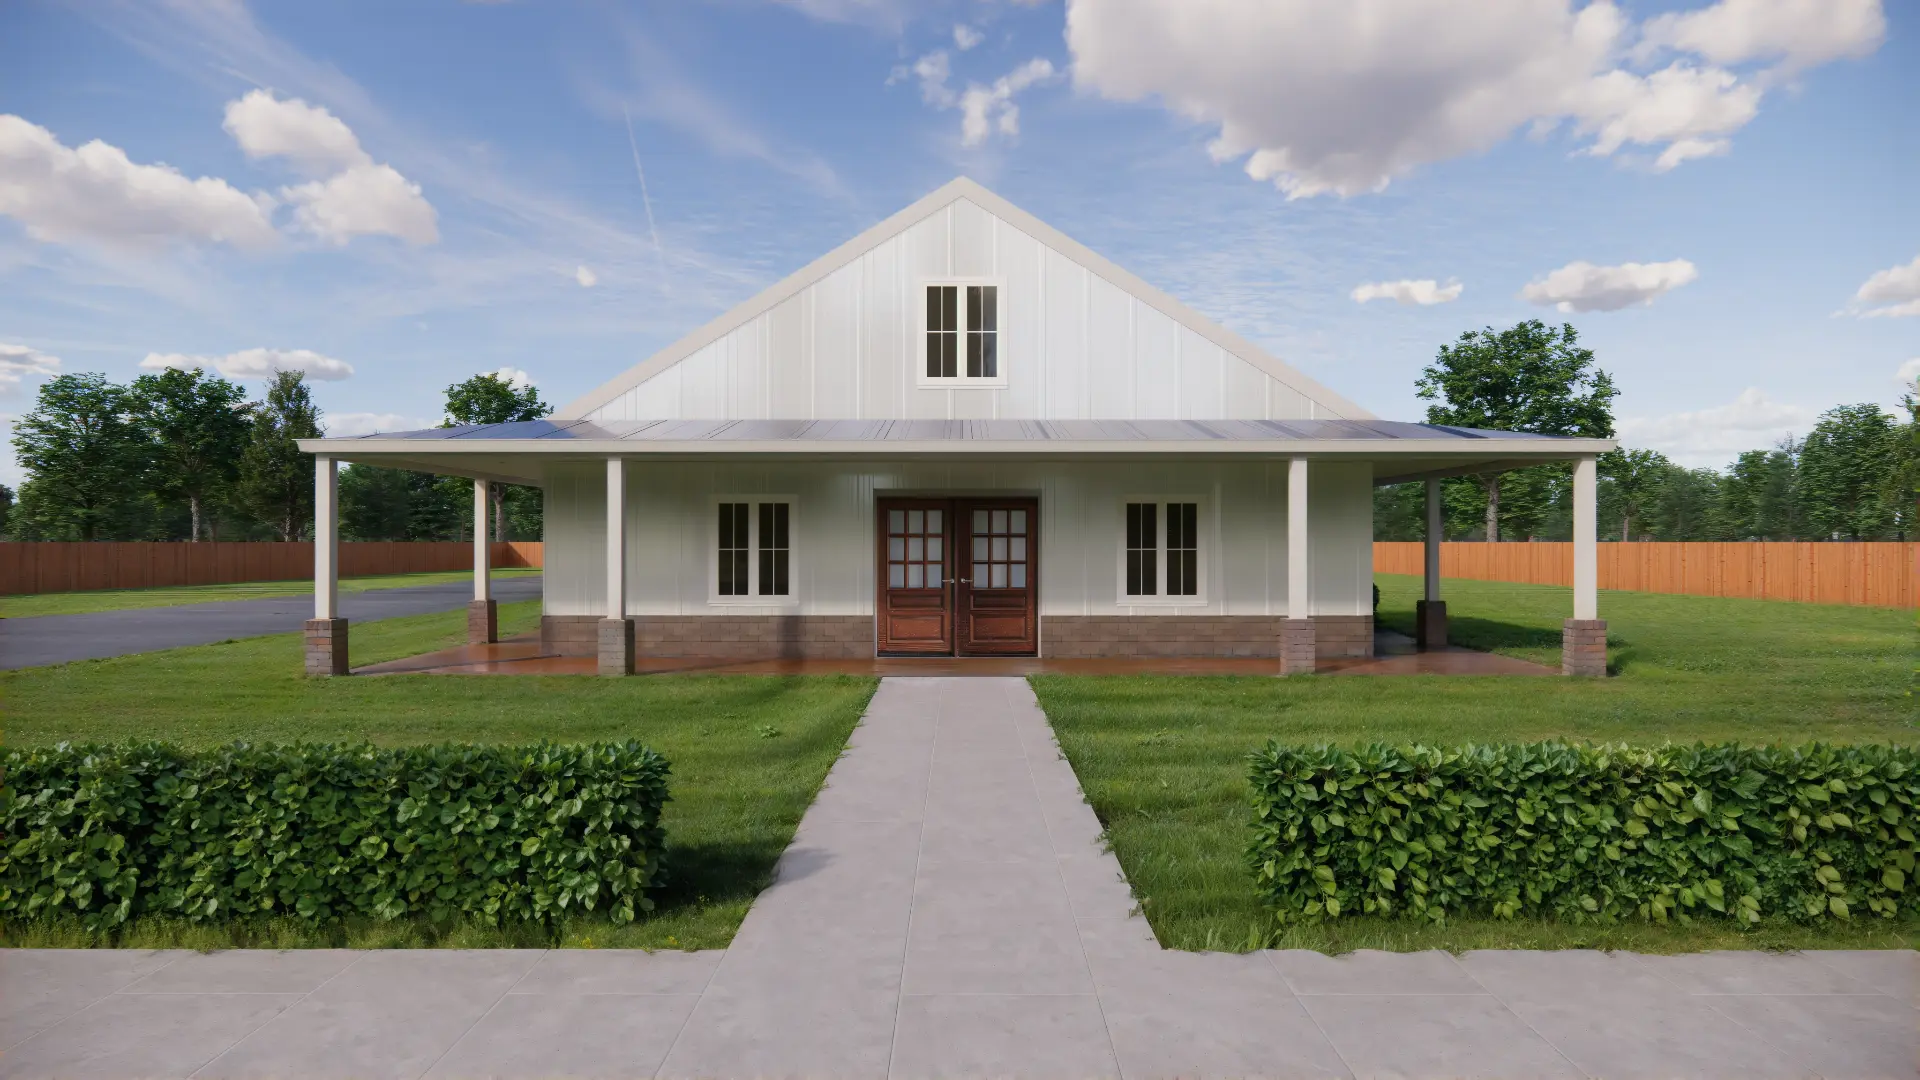
Blanca Peak
Bright, functional and family-oriented: three bedrooms, a dedicated office, mudroom and a breezeway to the garage.
- 3 bed
- 2 bath
- 3,600 sq ft
- 1 story
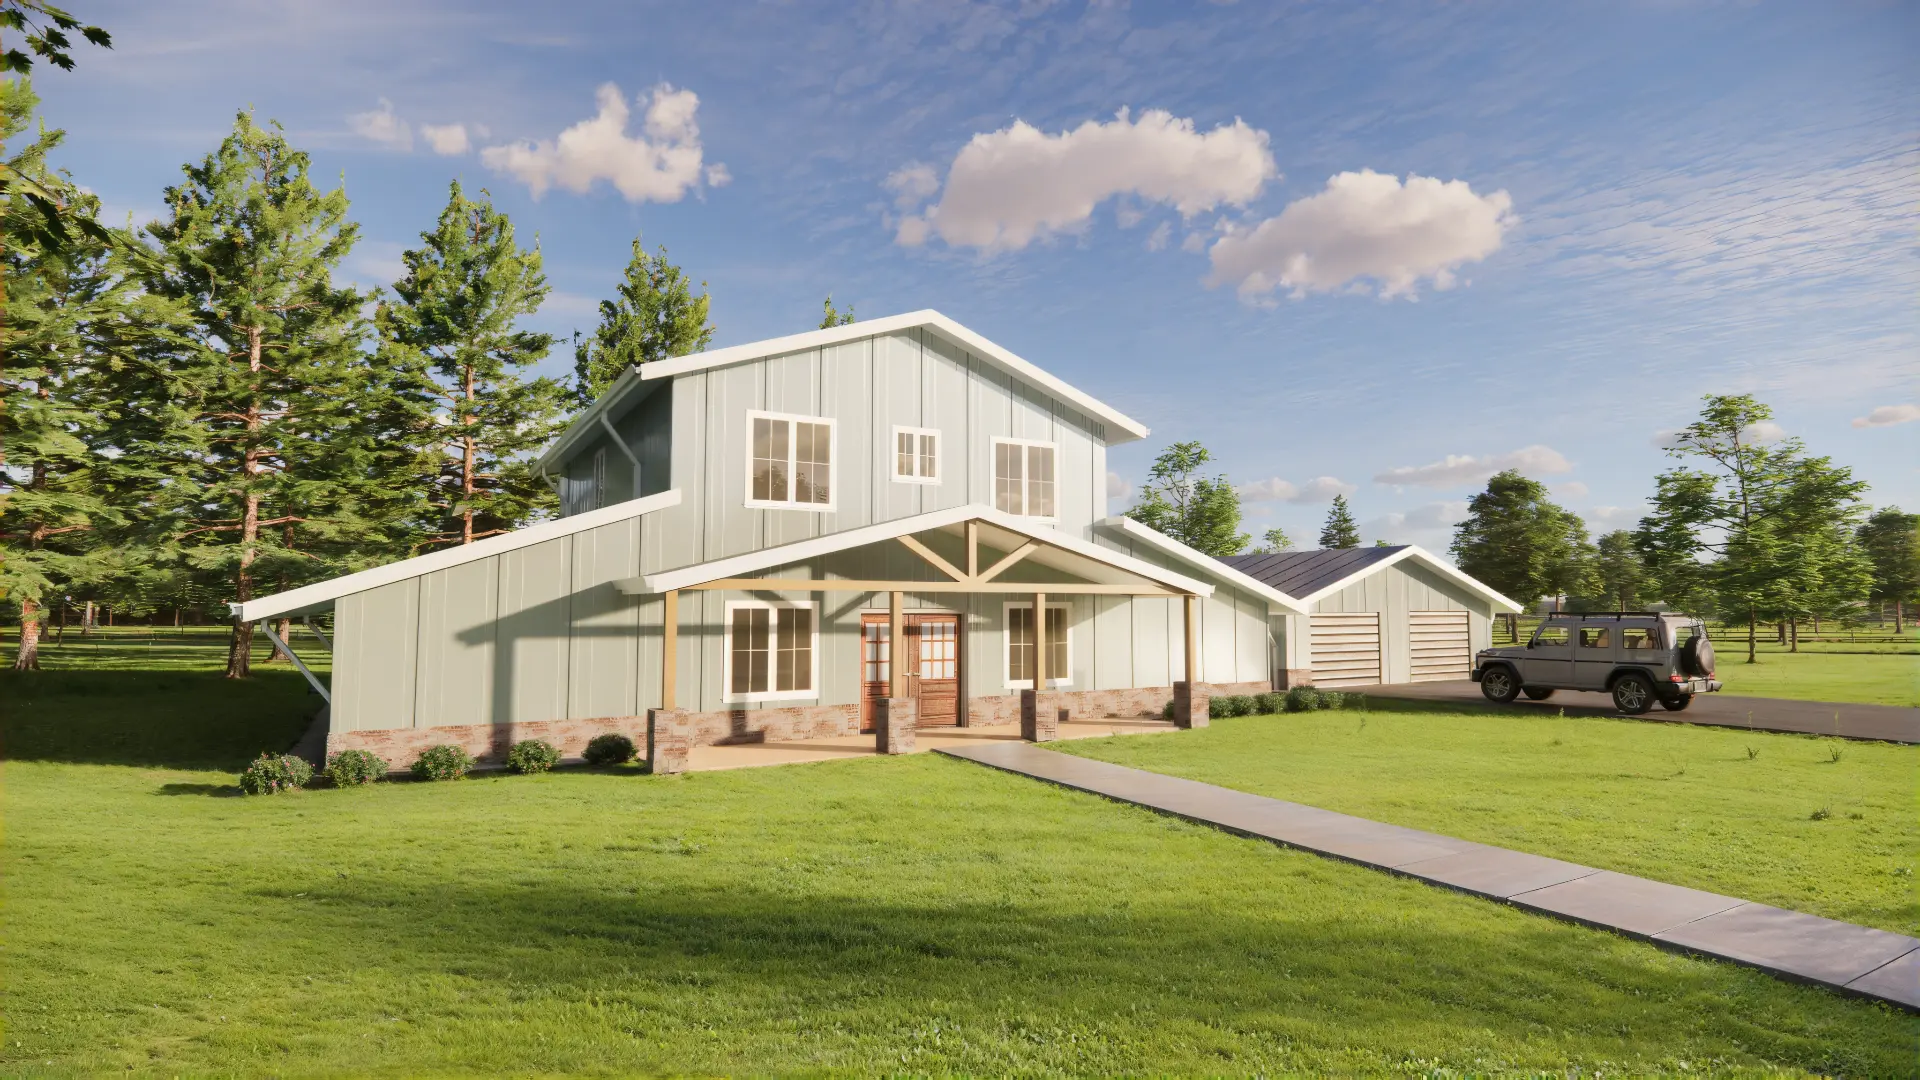
Capitol Peak
Elegant comfort with room to grow: five bedrooms across two floors, a main-floor master suite and a breezeway-connected garage.
- 5 bed
- 3 bath
- 4,090 sq ft
- 2 stories
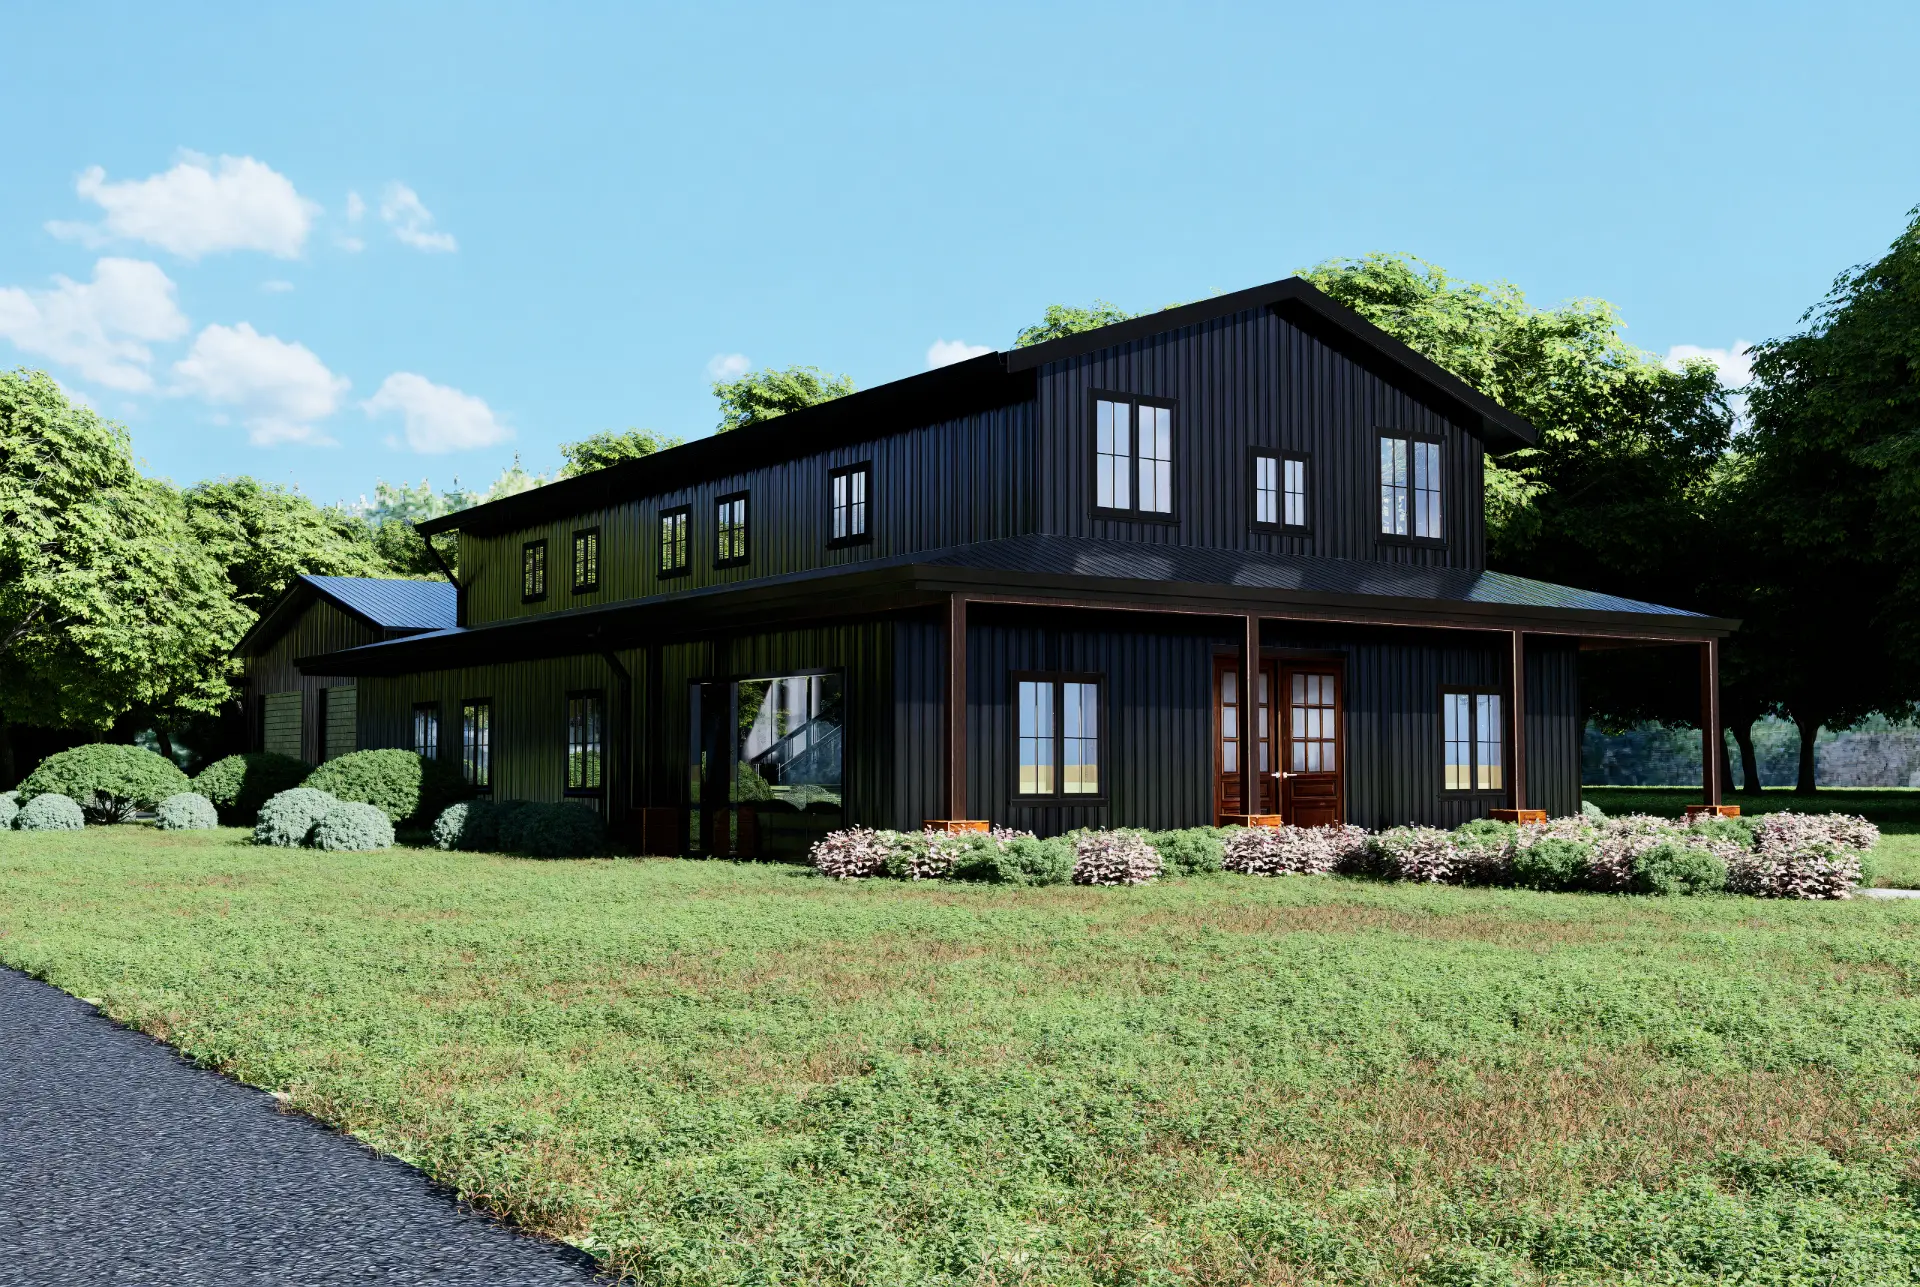
Crestone Peak
A two-story layout with a main-floor master, upstairs living loft and an oversized garage joined by a breezeway.
- 5 bed
- 4 bath
- 2,900 sq ft
- 2 stories
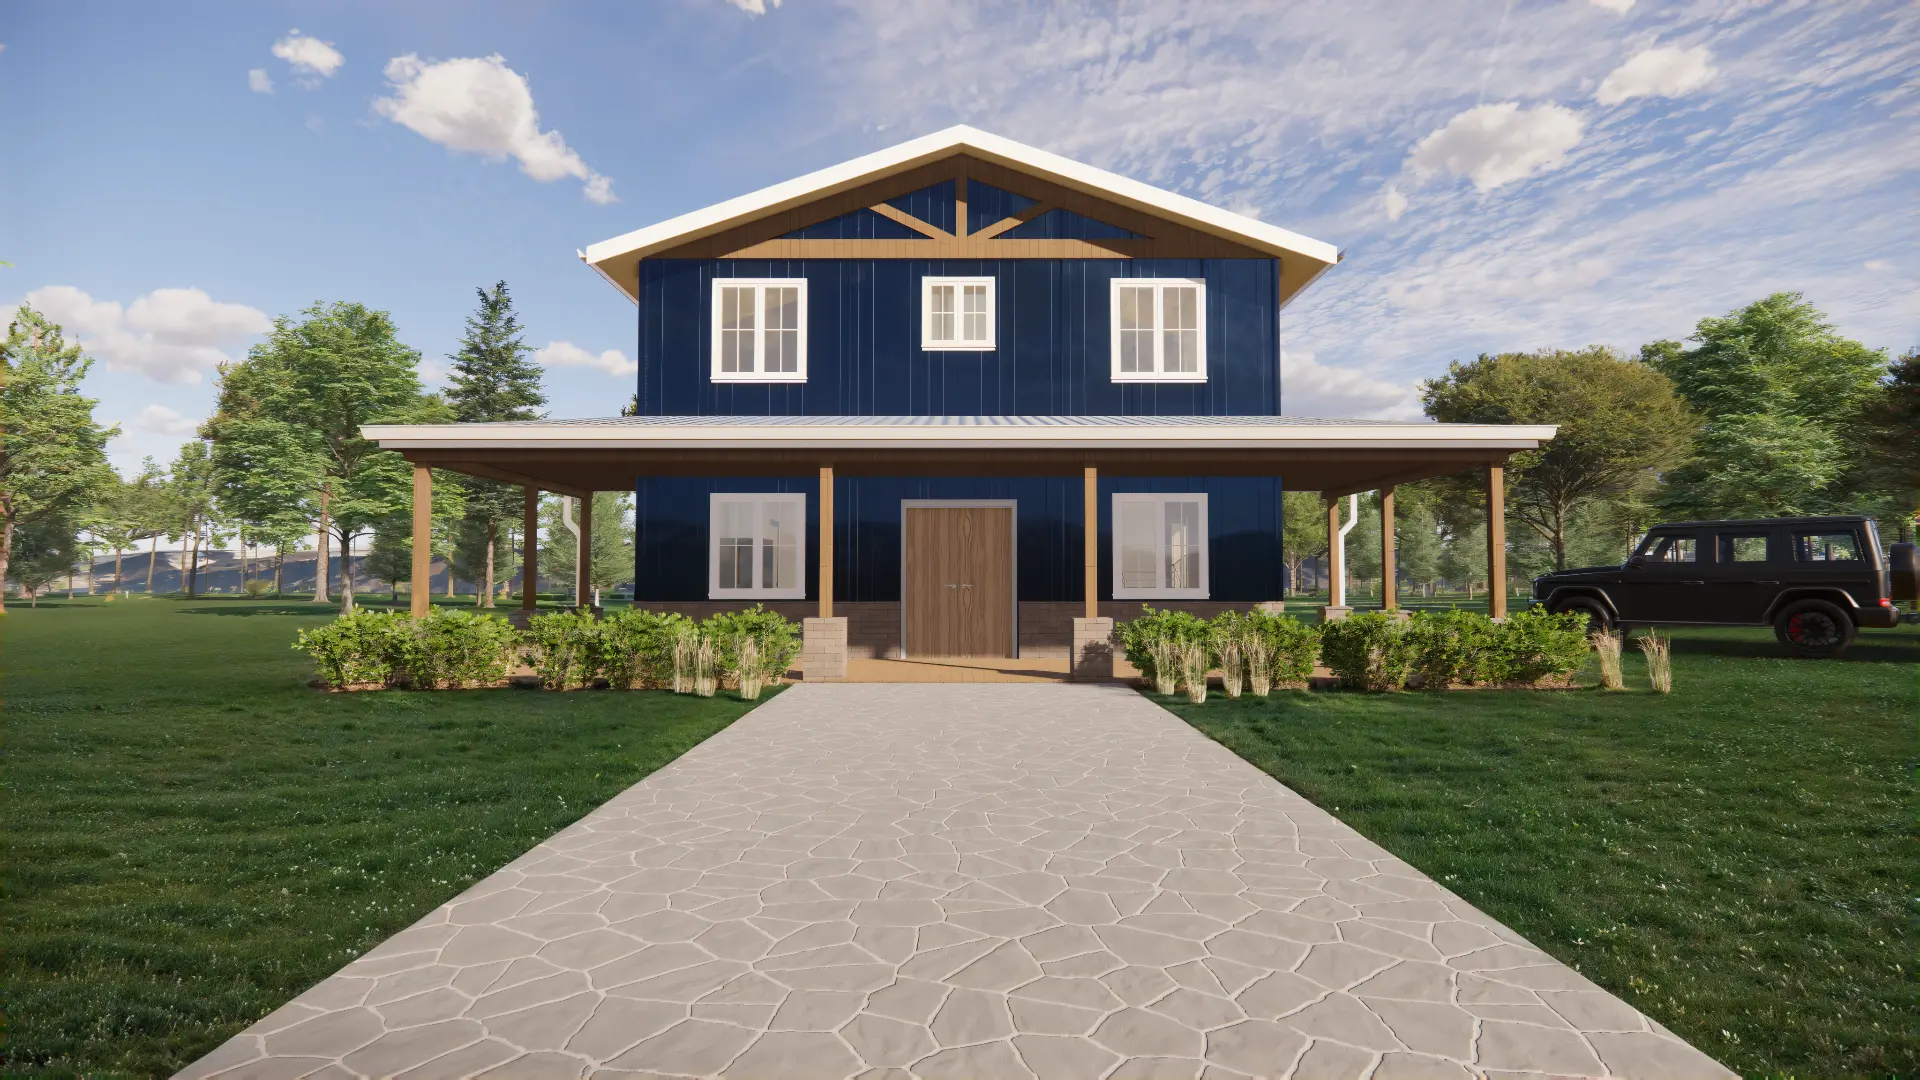
Huron Peak
Compact, smart and stylish: two bedrooms, two bathrooms and an open kitchen–living core across two efficient levels.
- 2 bed
- 2 bath
- 1,550 sq ft
- 2 stories
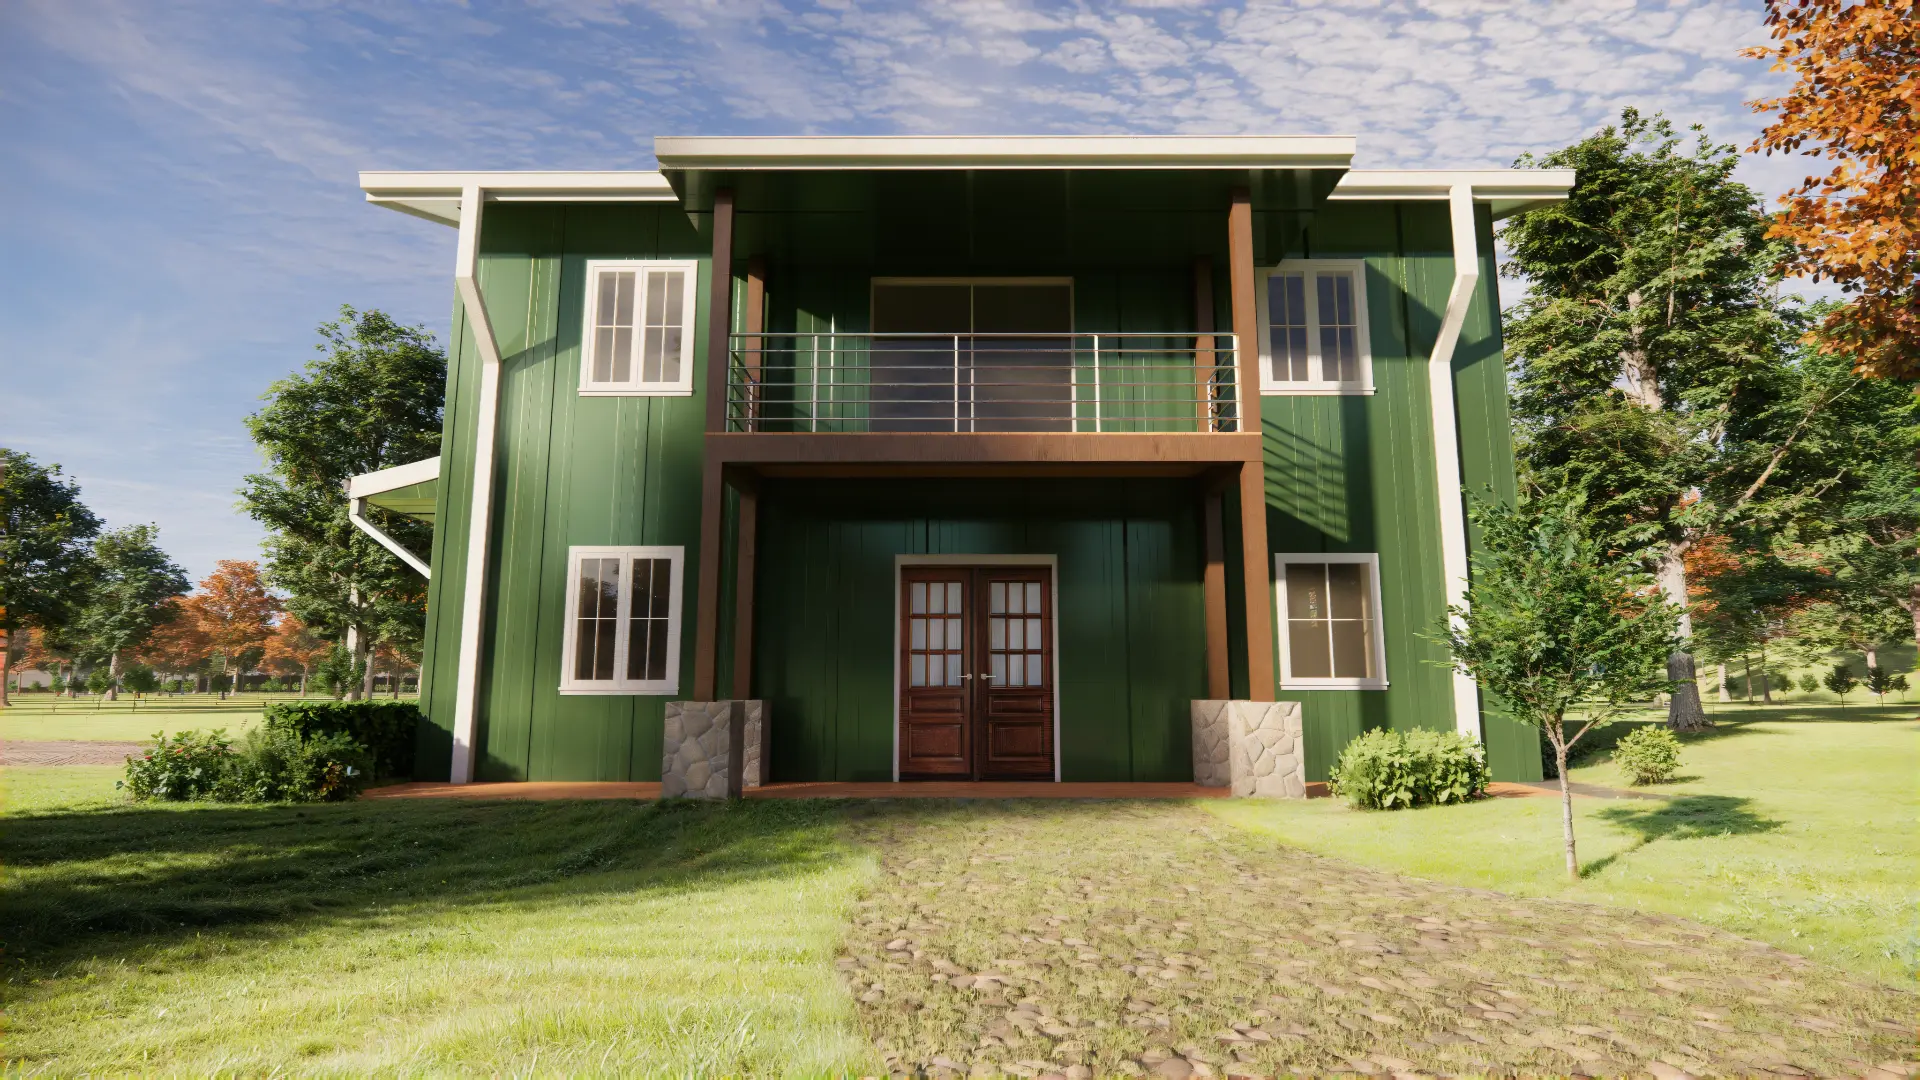
Wilson Peak
Modern simplicity meets efficiency: one bedroom, one bathroom and a garage level in a compact two-story footprint.
- 1 bed
- 1 bath
- 2 stories
The BarndoVerse Feasibility Report
Before you buy plans, understand the project around them.
Choose your plans with better information. Before purchasing drawings, get a planning-level review of your estimated project budget, site considerations, assumptions, potential risks, and next steps based on where and what you plan to build.
From $499 · ONE-TIME
Get My Feasibility Study