Huron Peak
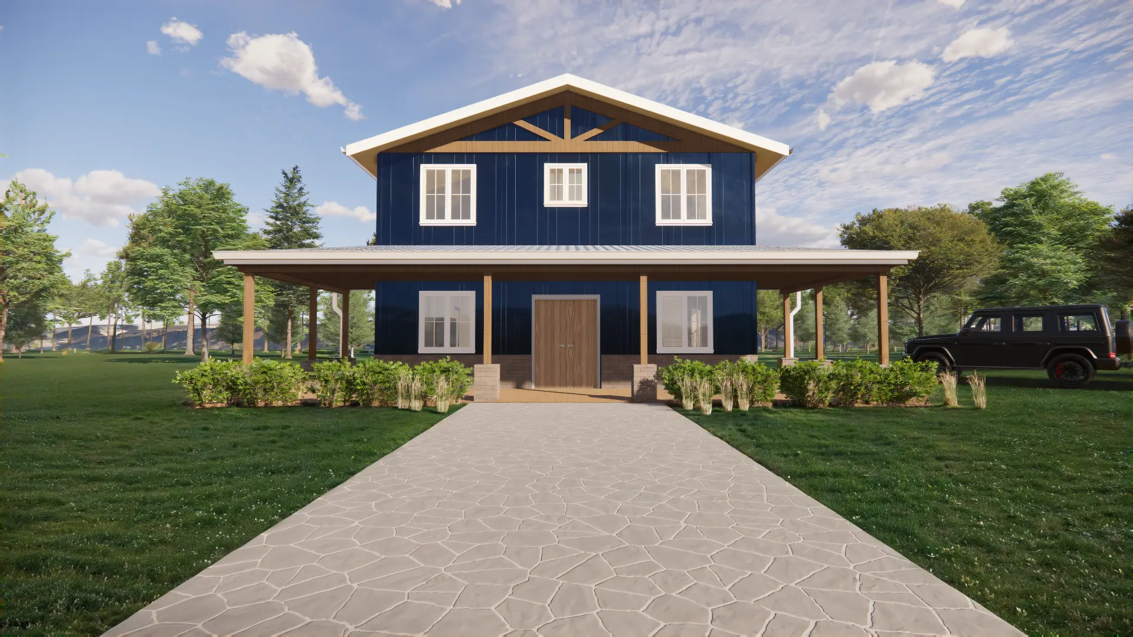
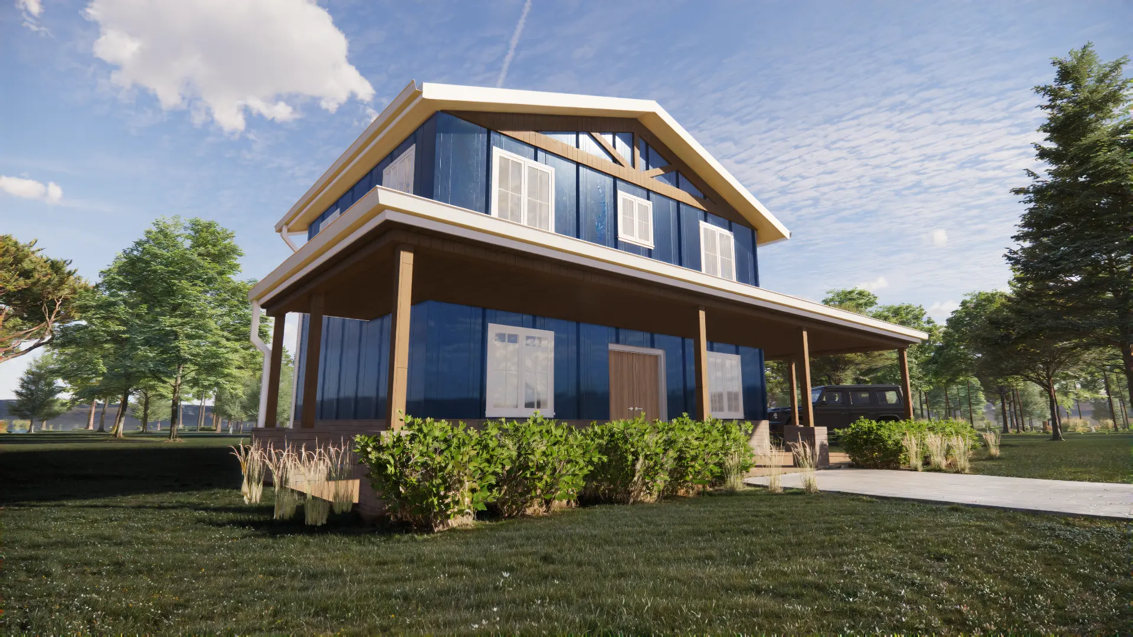
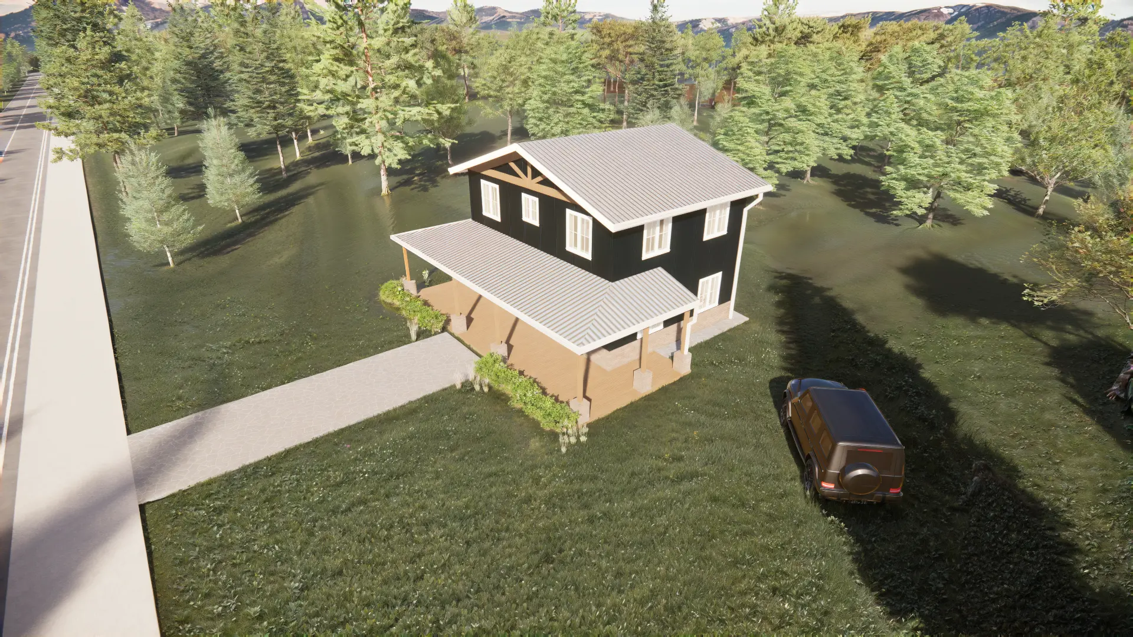
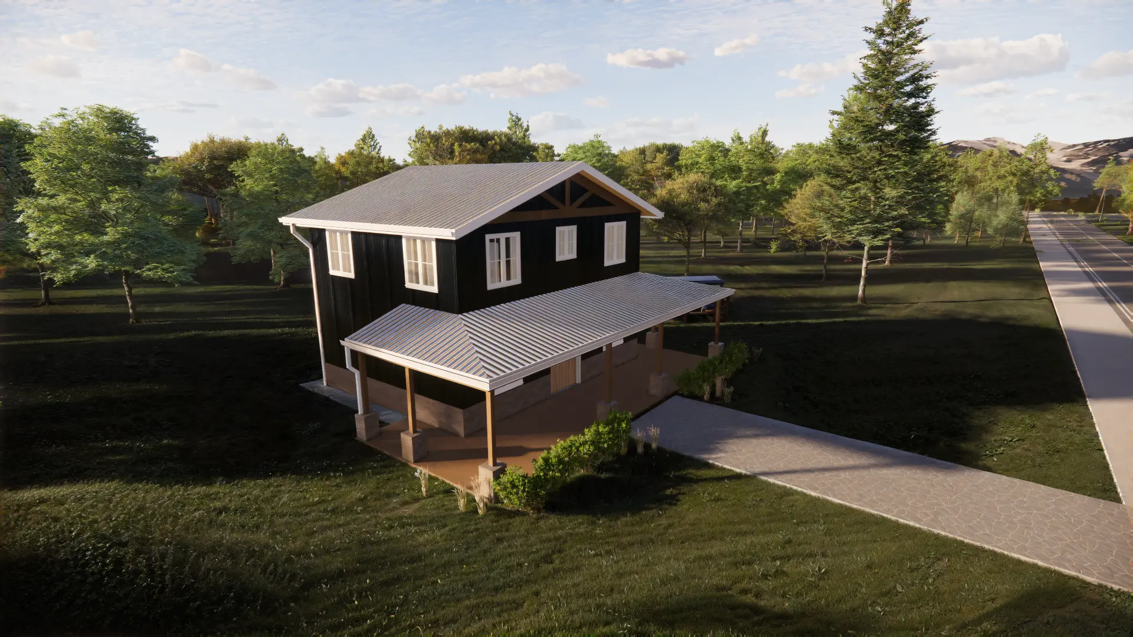
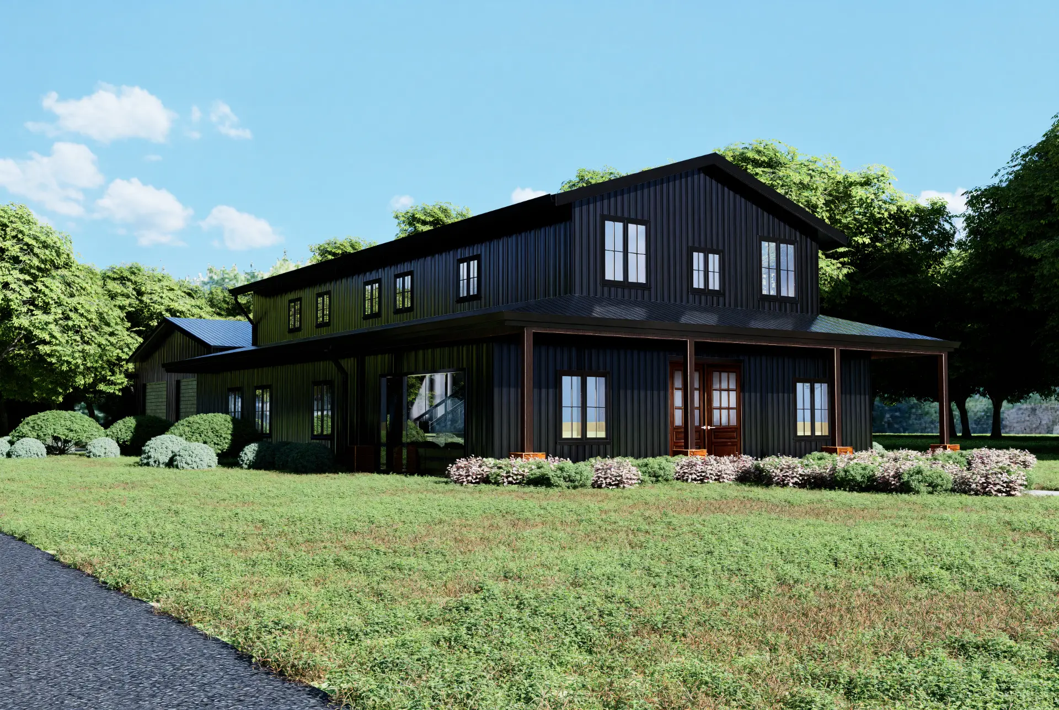
Huron Peak is the perfect match for those seeking a modern smart-home feel with optimized space. Designed across two levels, this cozy layout offers two bedrooms, two bathrooms, a bright open-plan kitchen and living area, and a handy covered porch. The pantry, utility room and upstairs hallway layout ensure everyday comfort without wasted space. Ideal as a starter home, guest house or minimalist escape — a professionally designed barndominium floor plan ready for permitting and construction.
Floor plans
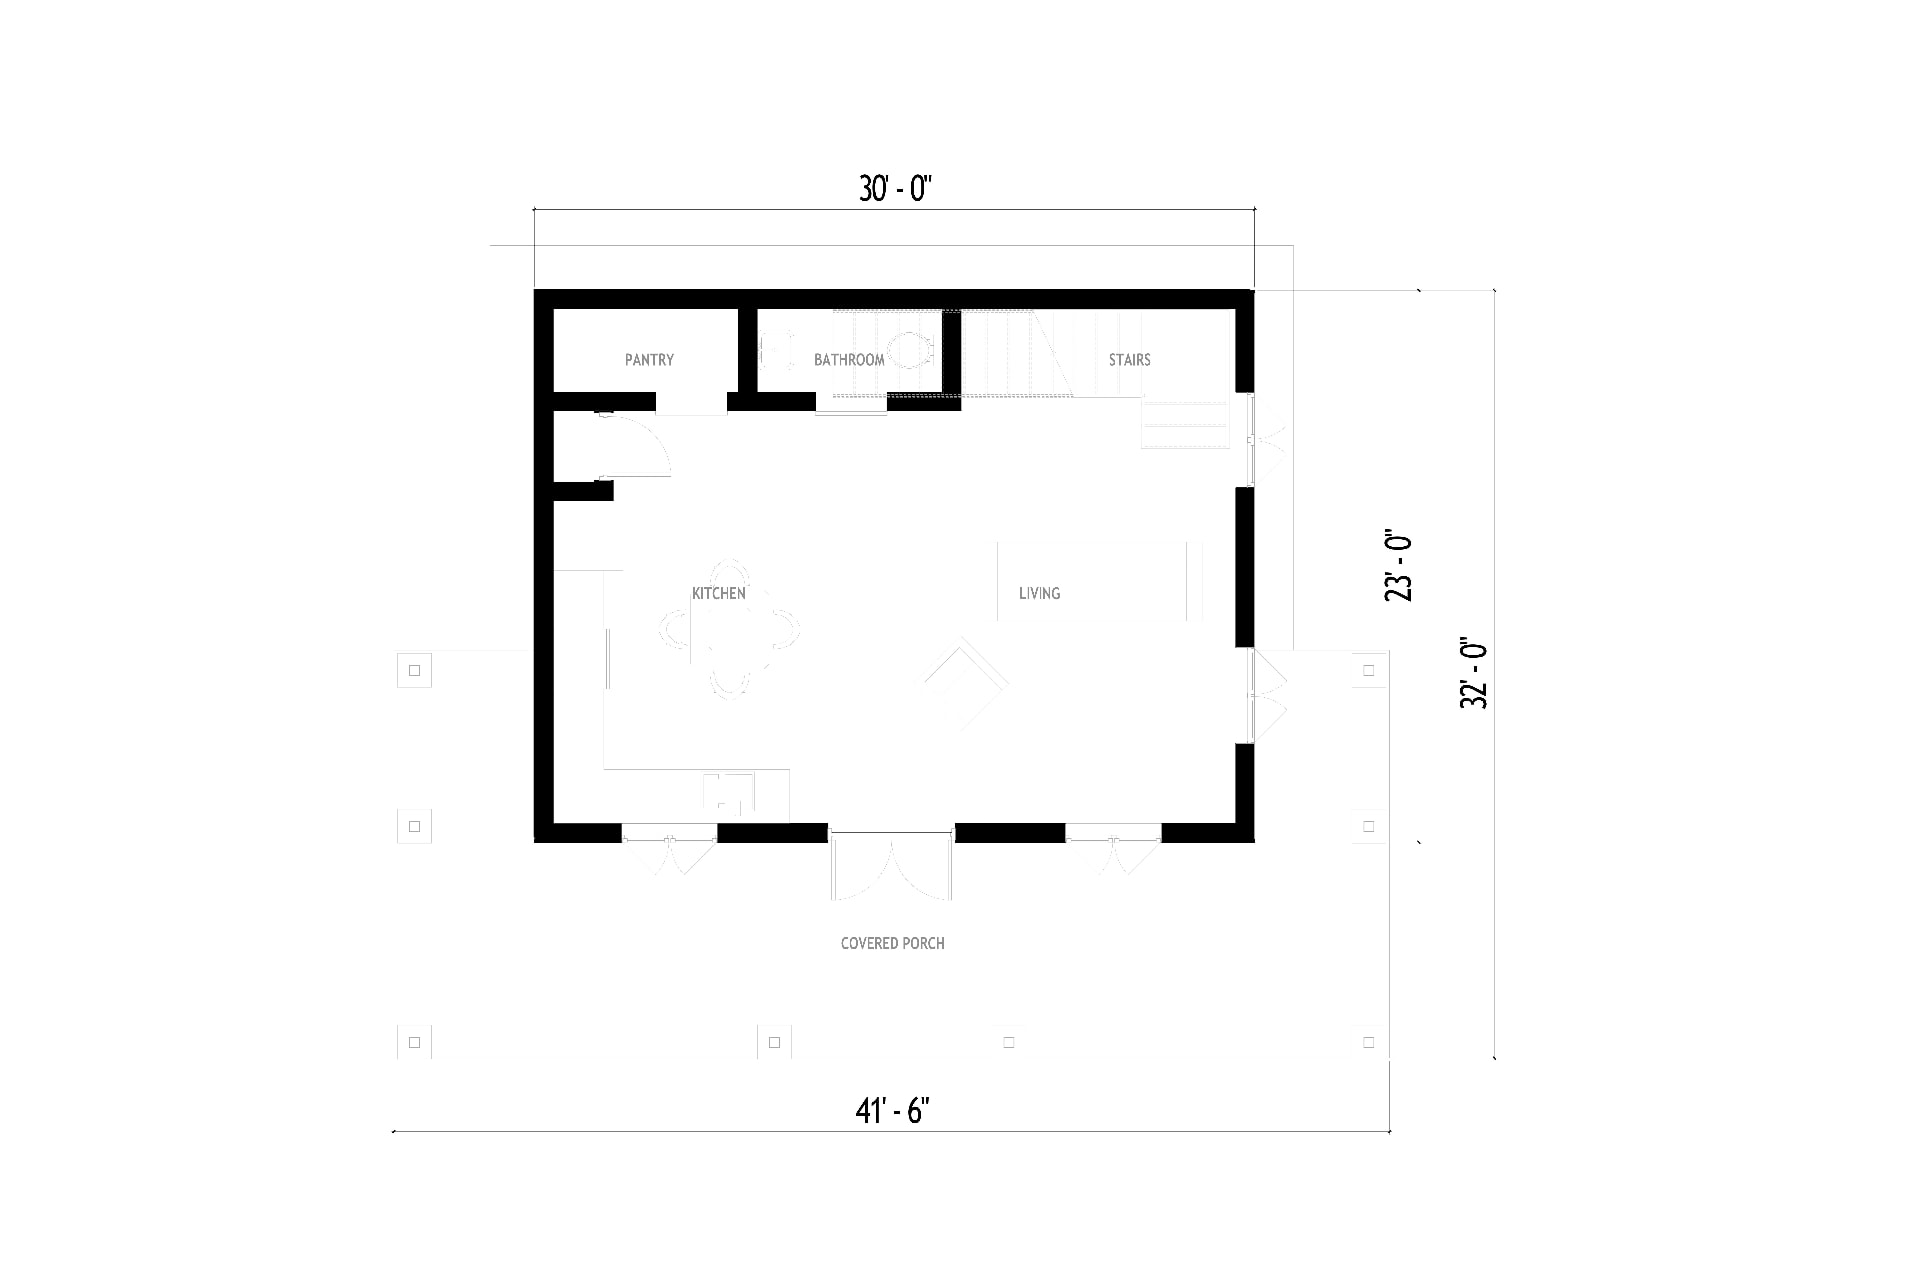
A1.0 — First Level Floor Plan · 30'-0" x 23'-0" with 41'-6" covered porch
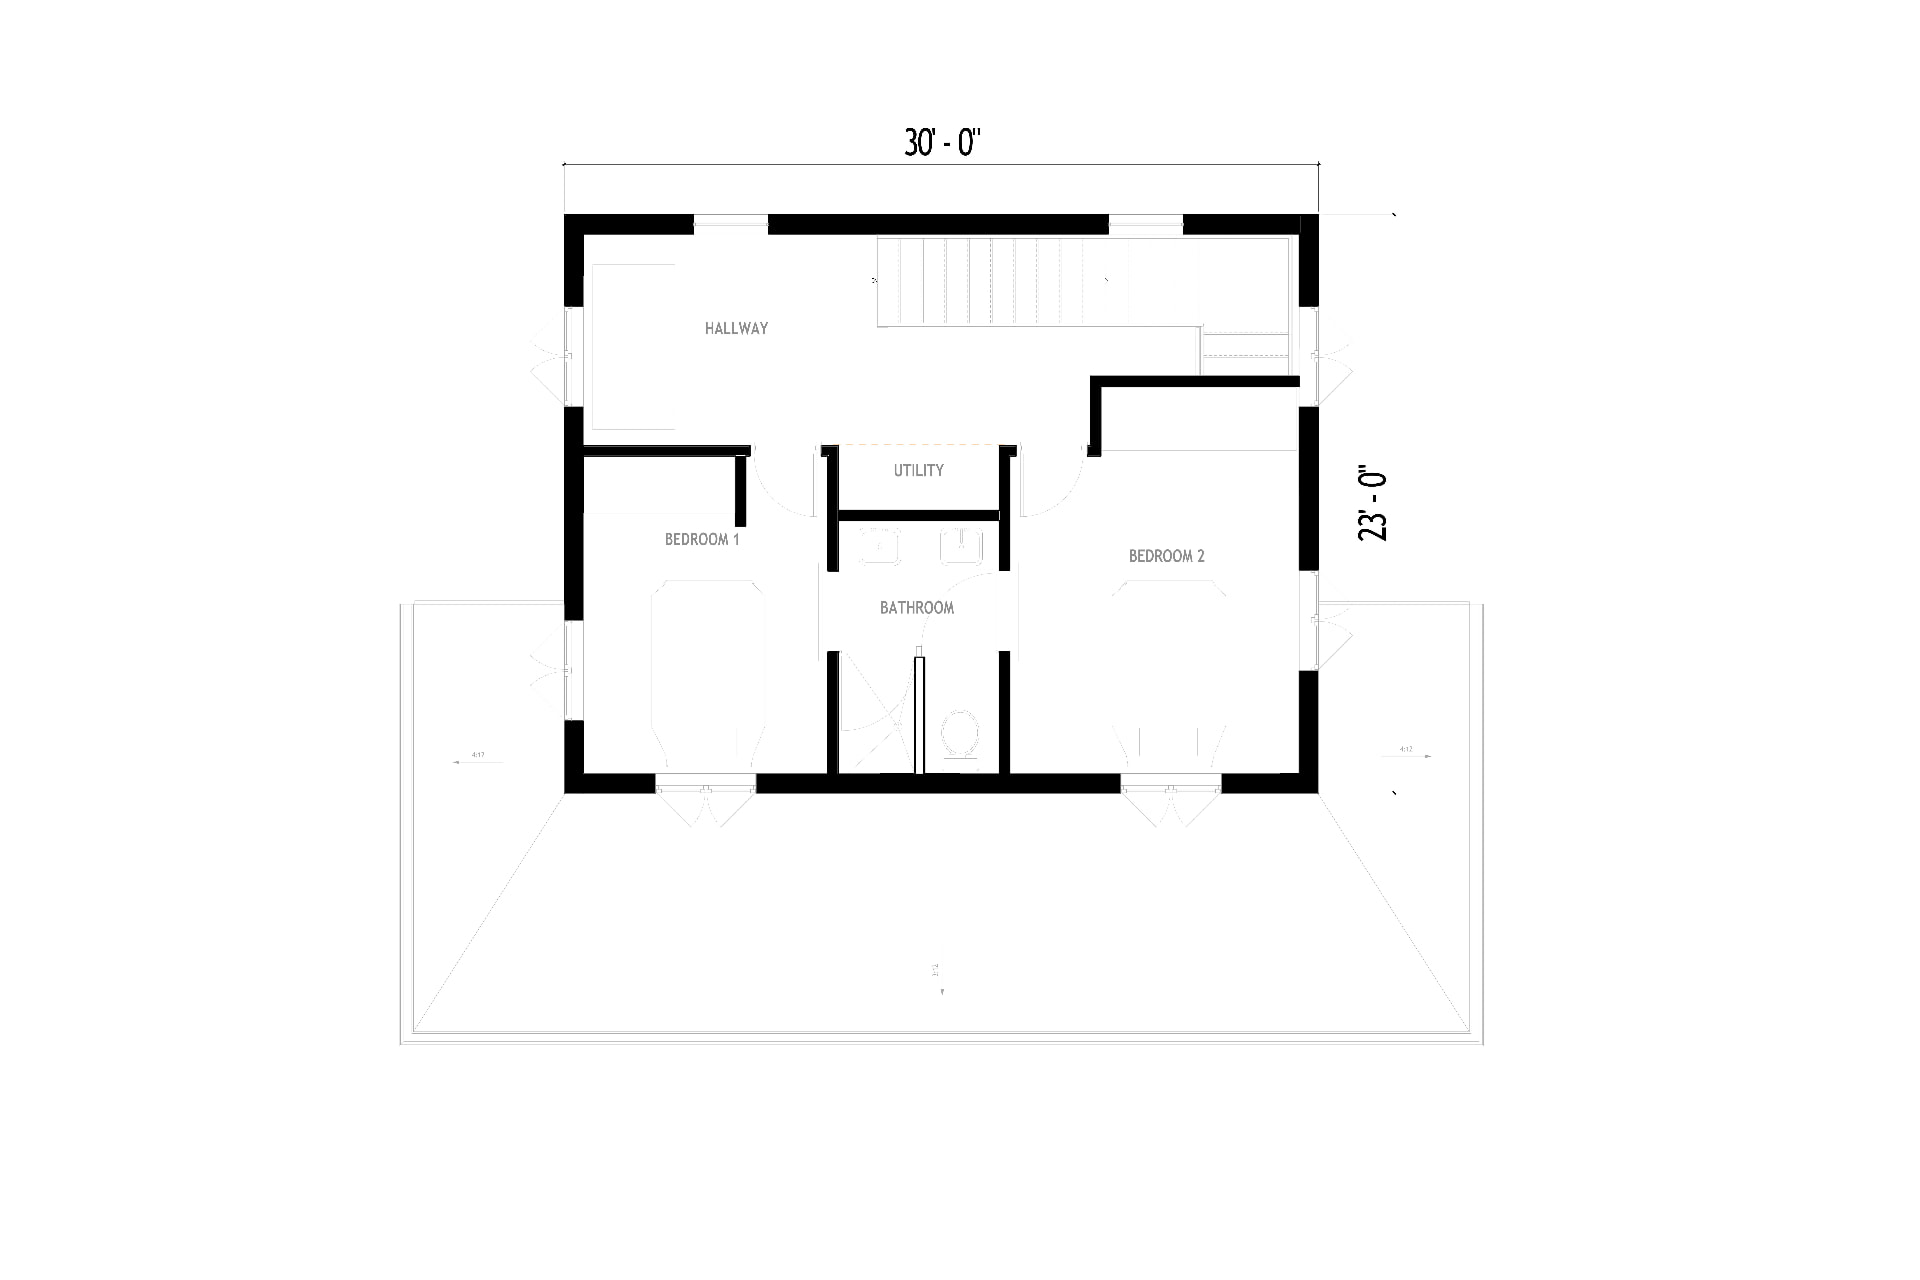
A1.1 — Second Level Floor Plan · two bedrooms, bathroom and utility
Spaces
- Bedroom 1 — restful space for sleeping or working, suited for a queen bed
- Bedroom 2 — ideal for a child, guest or personal office setup
- Bathroom 1 (downstairs) — serves the shared living area
- Bathroom 2 (upstairs) — adds privacy and convenience
- Living room — comfortable central space for relaxing and socializing
- Kitchen — compact but open, ideal for meal prep and casual dining
- Pantry — supports kitchen organization and keeps essentials in reach
- Utility room — houses laundry and water heater in a compact layout
- Covered porch — outdoor space for relaxing or morning coffee
- Upstairs hallway — smooth circulation to bedrooms and bathroom
- Stairs — functional vertical connection designed with efficiency in mind
Drawings included
- C-0 — Cover Sheet / Drawing Index
- A1.0 — First Level Floor Plan
- A1.1 — Second Level Floor Plan
- A2.0 — Roof Plan
- A3.0 — Exterior Elevations
- A3.1 — Exterior Elevations
- A4.0 — Building Sections
- A4.1 — Building Sections
- A5.0 — Wall Sections
- A6.0 — Door and Window Schedules
The BarndoVerse Feasibility Report
Before You Buy Plans, Make Sure the Project Makes Sense
Plans are only one part of a successful barndominium project. Before investing deeply in design, make sure your budget, land, site assumptions, utilities, and project direction align.
Other plans
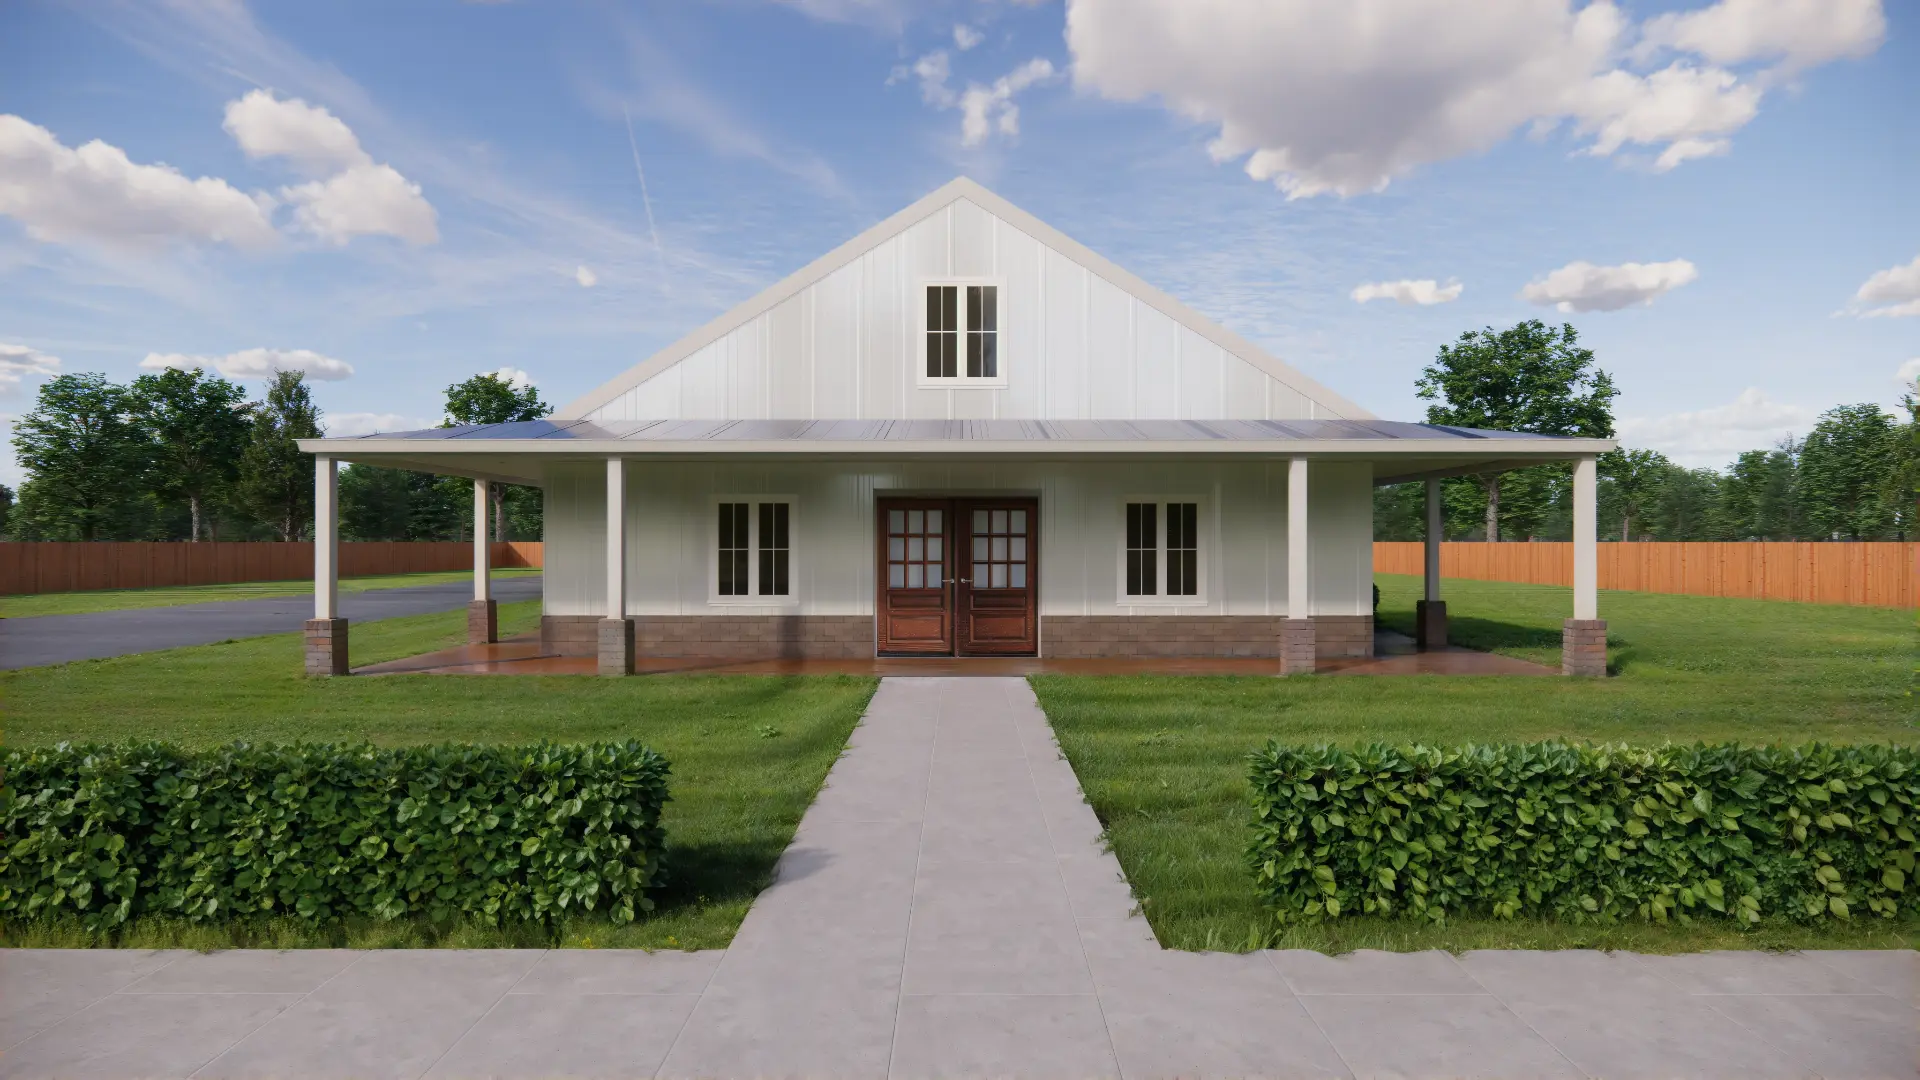
Blanca Peak
Bright, functional and family-oriented: three bedrooms, a dedicated office, mudroom and a breezeway to the garage.
- 3 bed
- 2 bath
- 3,600 sq ft
- 1 story
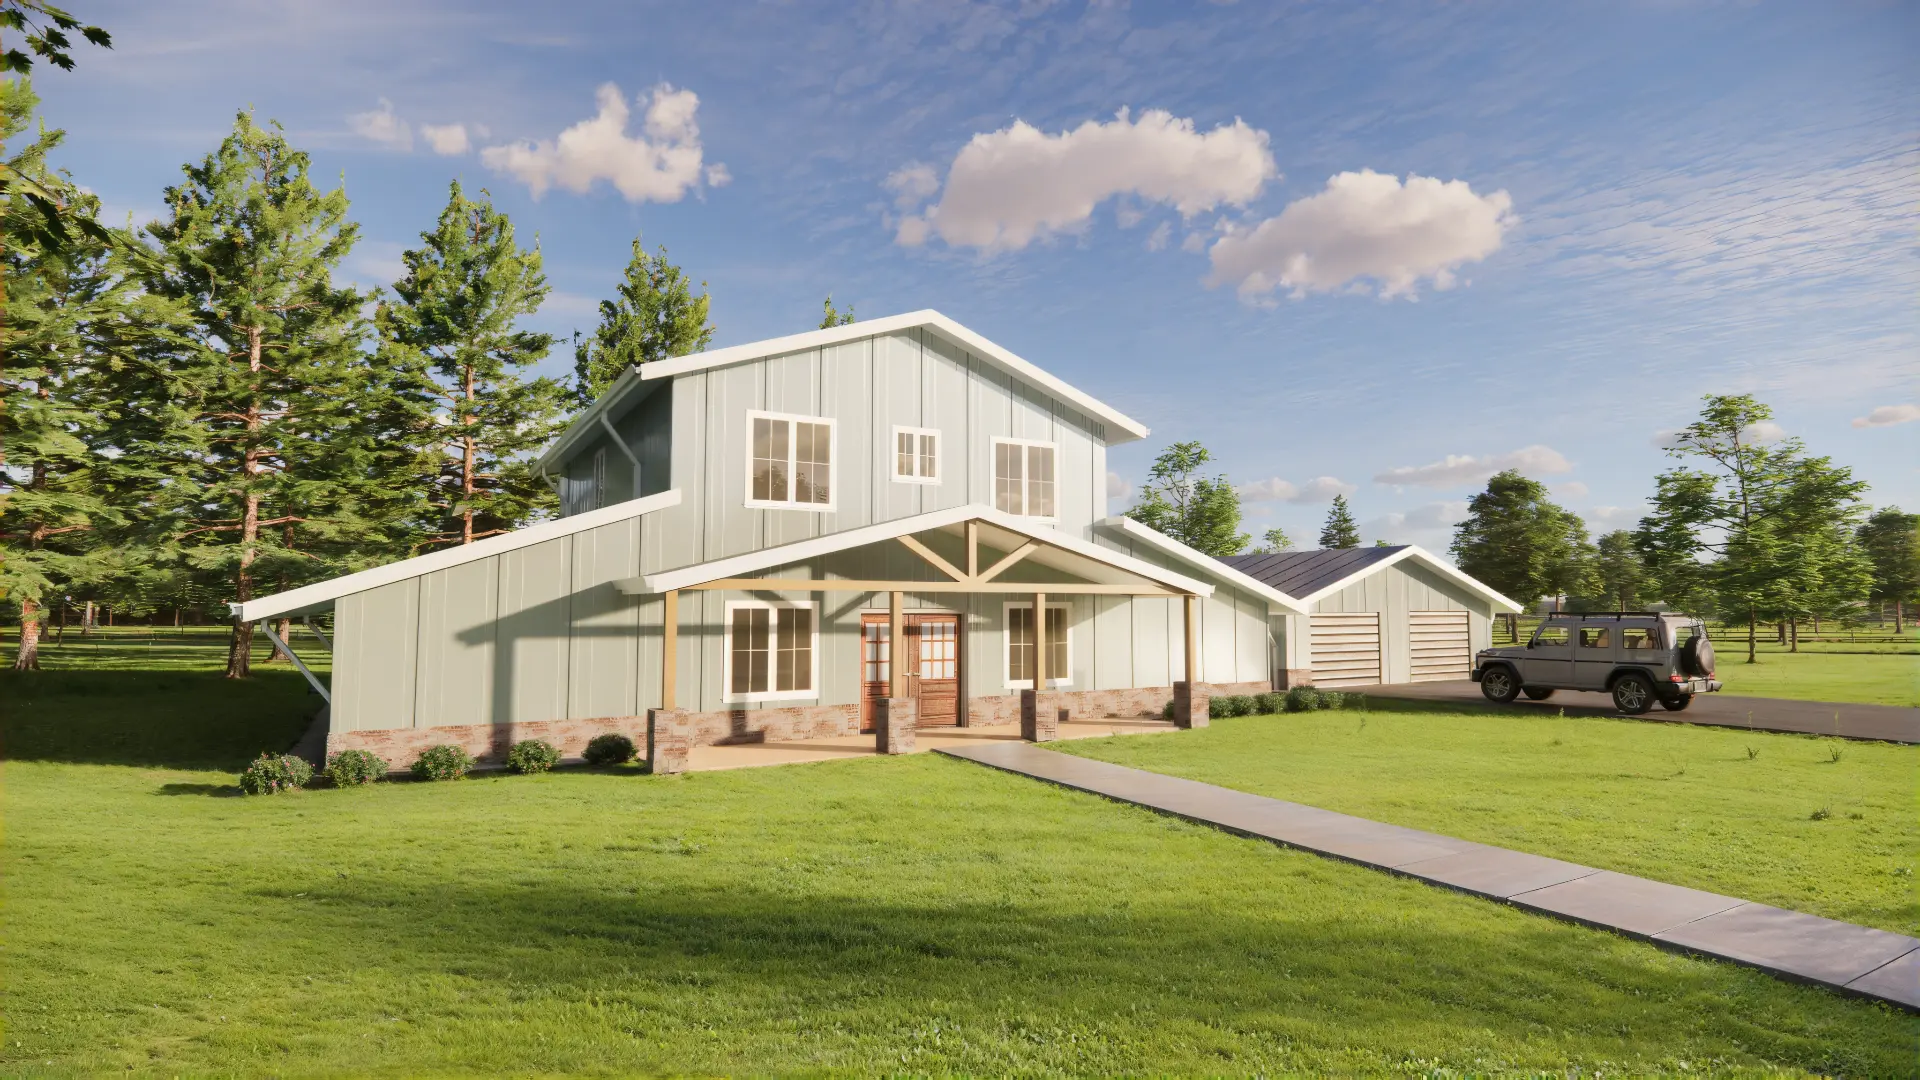
Capitol Peak
Elegant comfort with room to grow: five bedrooms across two floors, a main-floor master suite and a breezeway-connected garage.
- 5 bed
- 3 bath
- 4,090 sq ft
- 2 stories
Crestone Peak
A two-story layout with a main-floor master, upstairs living loft and an oversized garage joined by a breezeway.
- 5 bed
- 4 bath
- 2,900 sq ft
- 2 stories