Crestone Peak
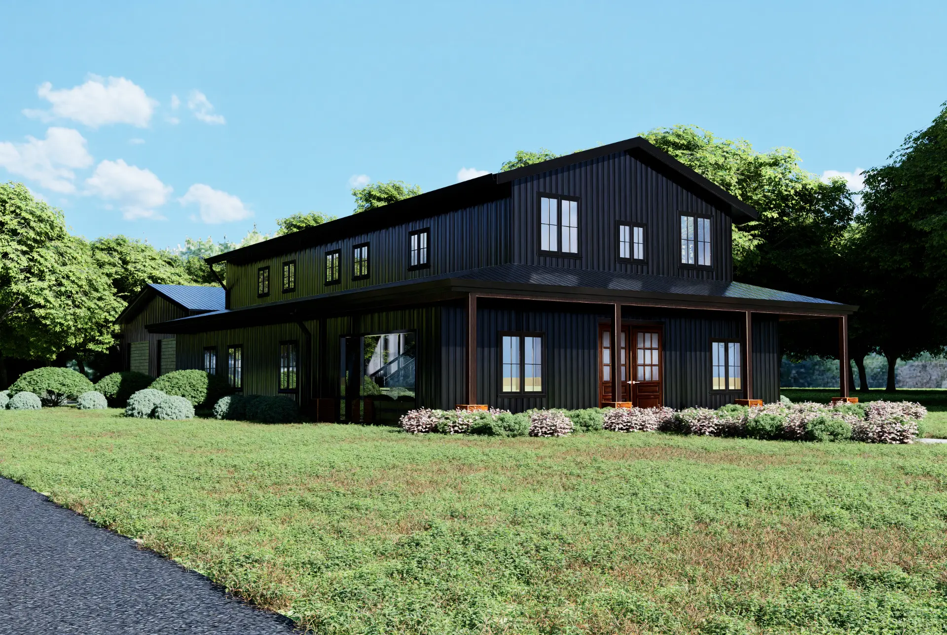
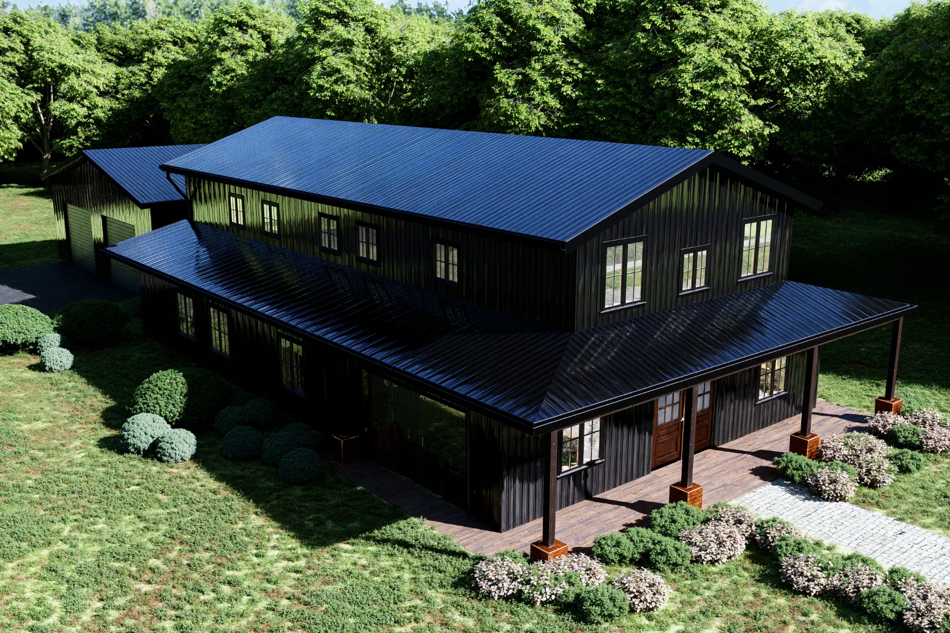
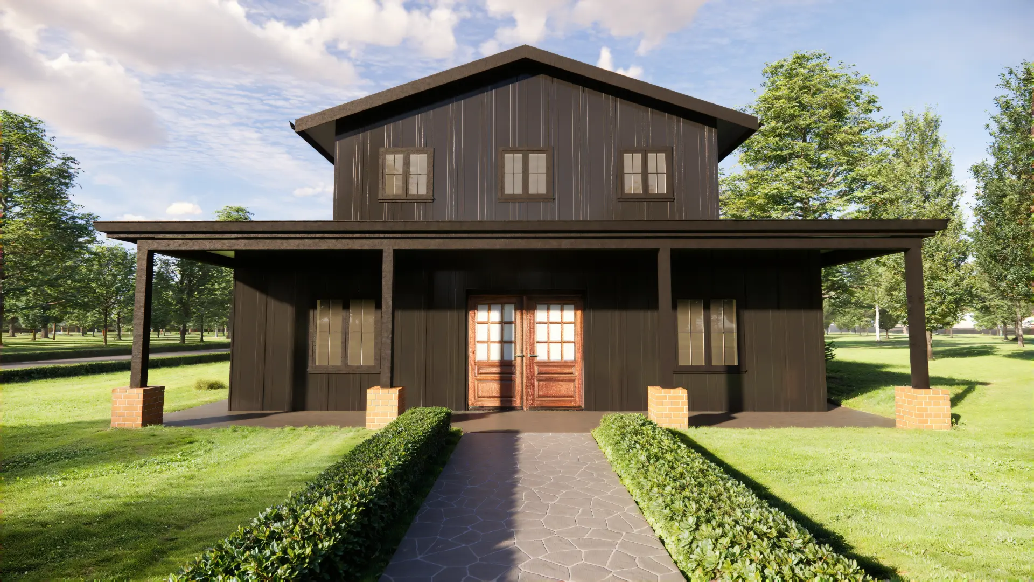
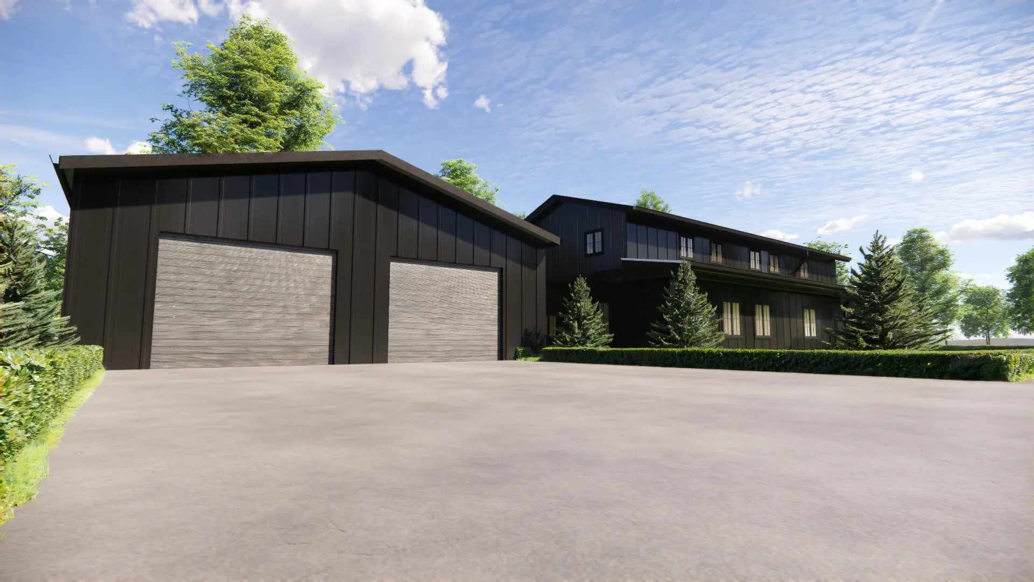
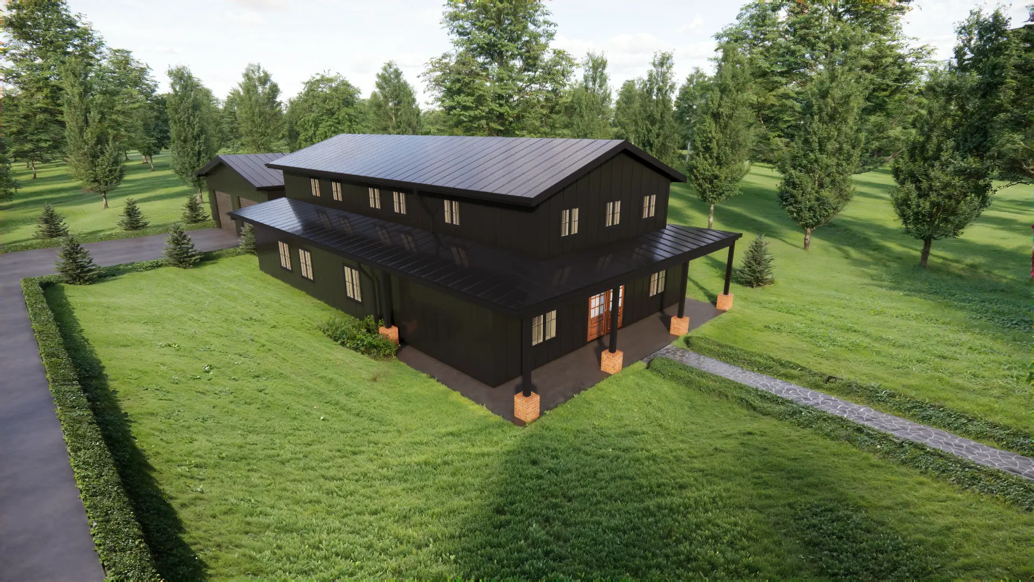
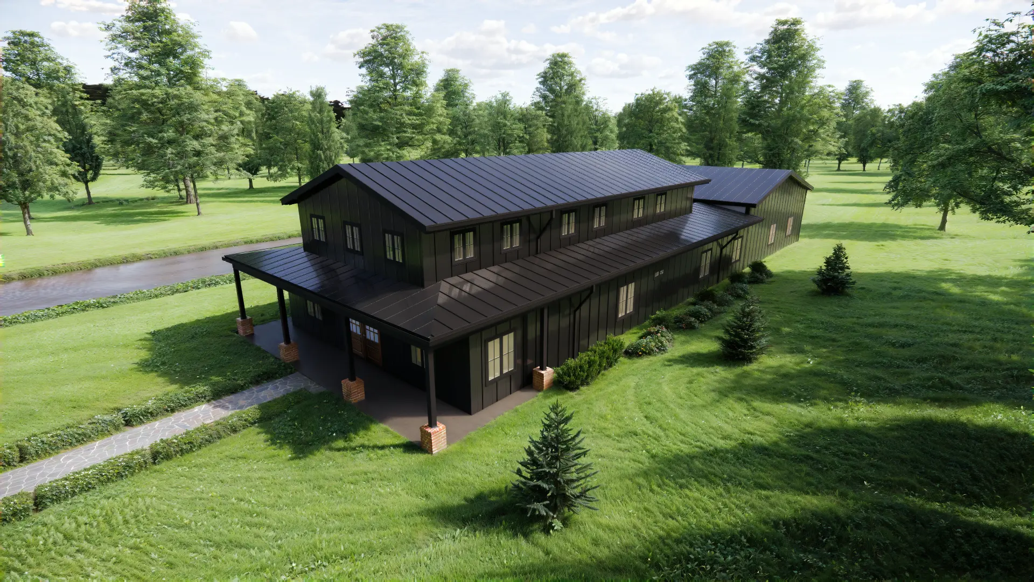
Crestone Peak pairs a full main-floor program — master suite, two additional bedrooms, office, kitchen and dining, living room, mud room and laundry — with an upstairs level holding two more bedrooms, two full bathrooms and a 352 sq ft living space. An oversized garage connects through a covered breezeway, and a deep wrap-around porch shelters the entry. It is a professionally designed barndominium floor plan ready for permitting and construction.
Floor plans
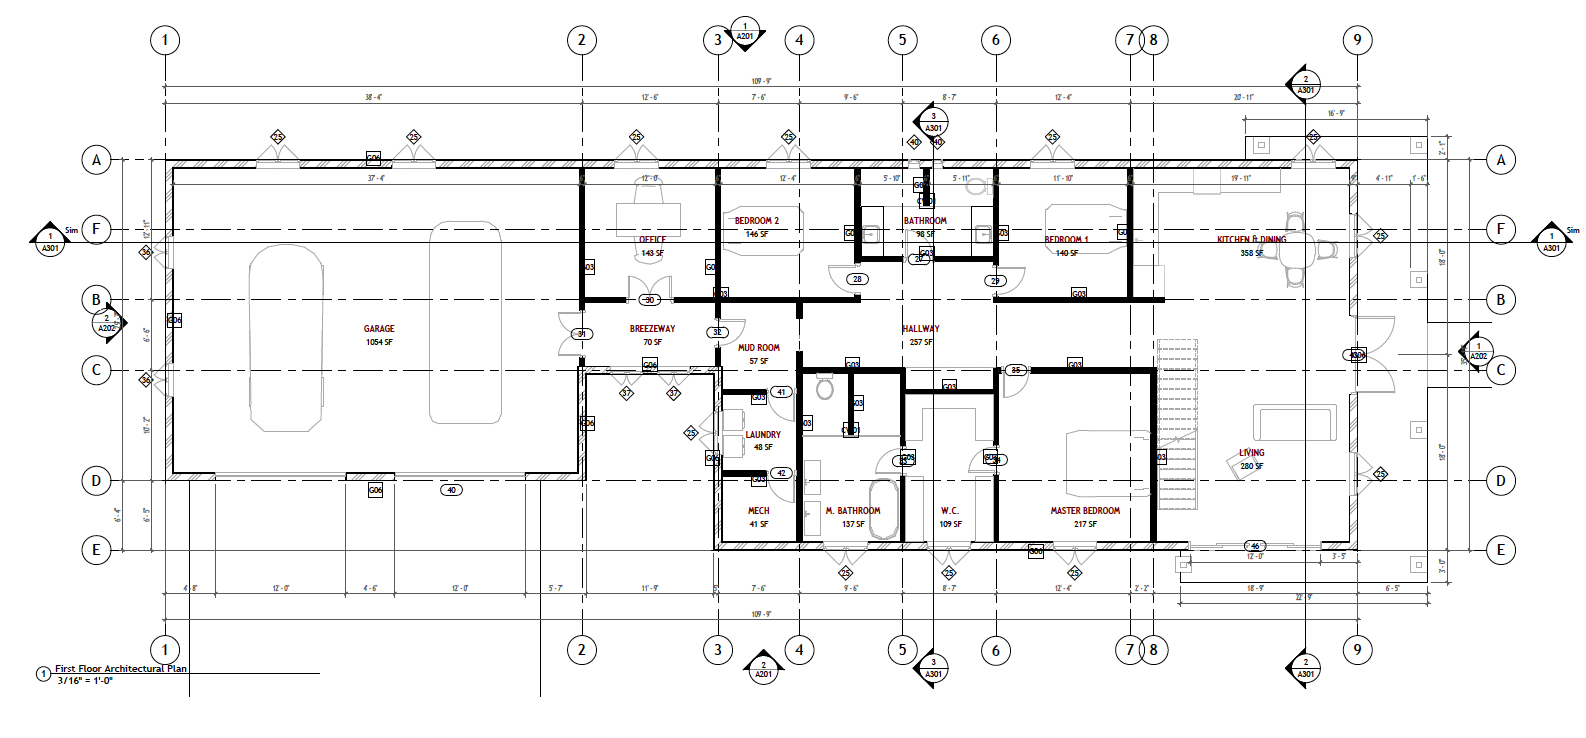
First Floor Architectural Plan — scale 3/16" = 1'-0".
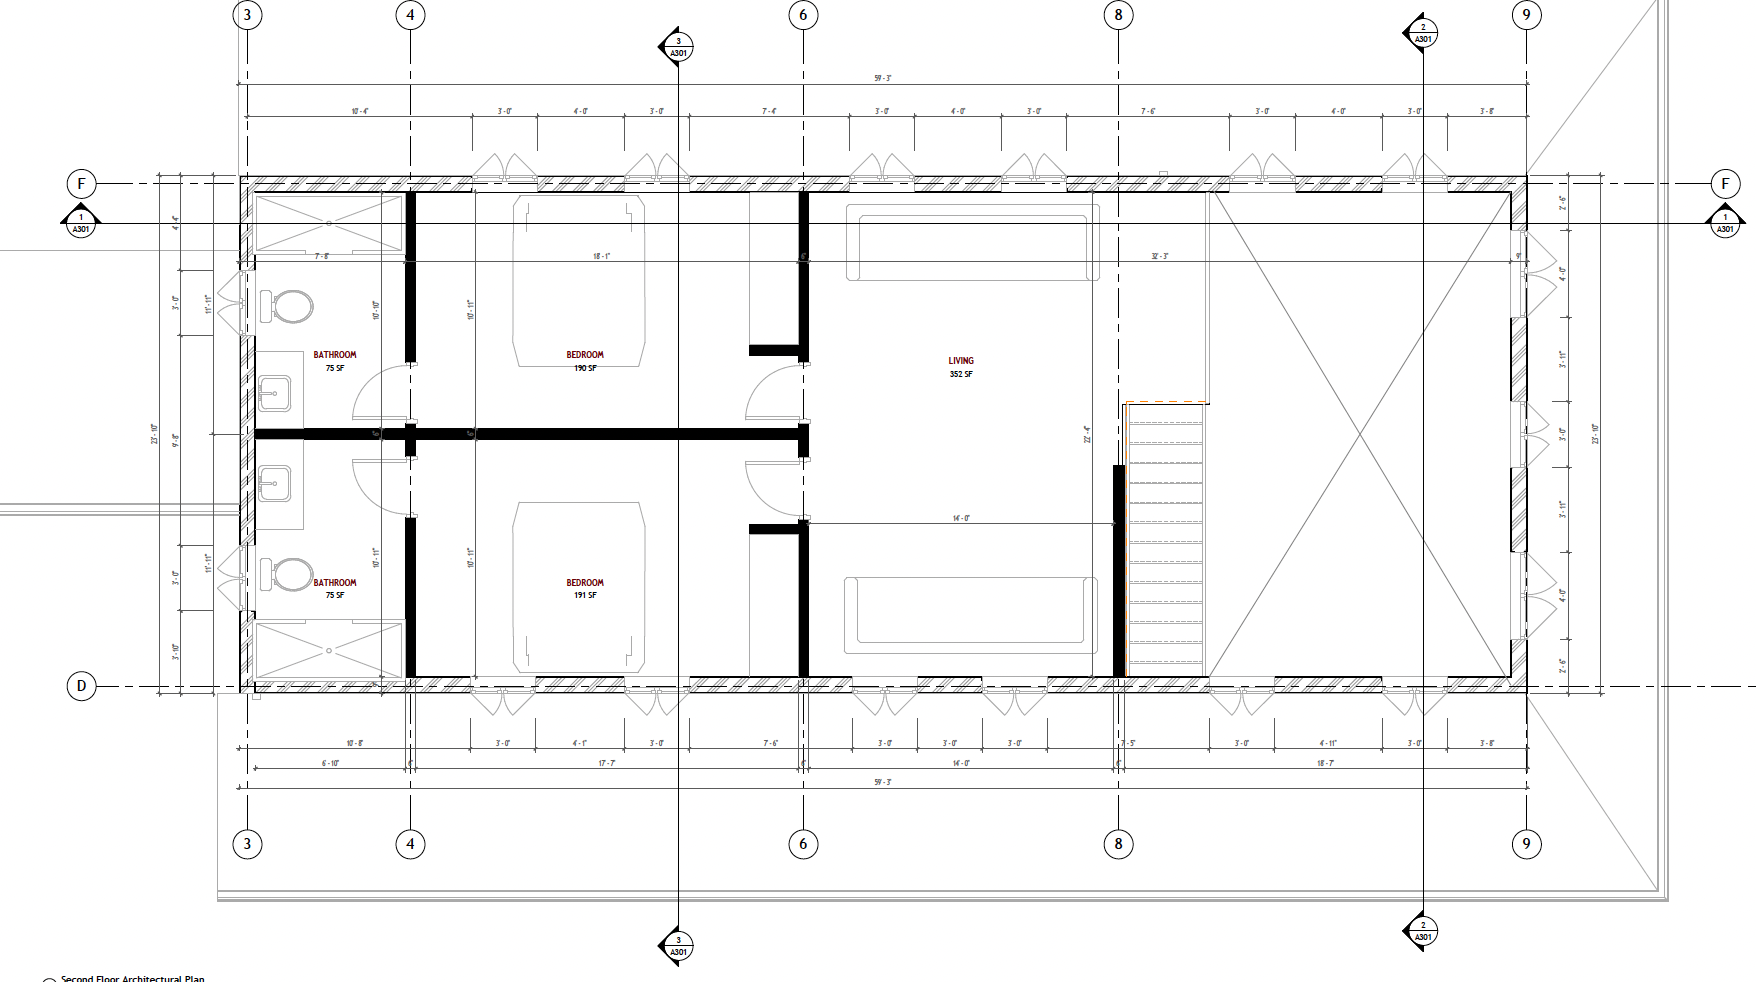
Second Floor Architectural Plan — scale 3/16" = 1'-0".
Spaces
- Master bedroom (217 sq ft) with private master bathroom and water closet
- Bedroom 1 (140 sq ft) on the main floor
- Bedroom 2 (146 sq ft) on the main floor
- Shared main-floor bathroom (98 sq ft)
- Kitchen and dining (358 sq ft) open to the main living space
- Living room (280 sq ft) with porch access
- Office (143 sq ft) for working from home
- Hallway (257 sq ft) connecting the main-floor zones
- Mud room (57 sq ft) off the breezeway
- Laundry room (48 sq ft)
- Mechanical room (41 sq ft)
- Breezeway (70 sq ft) connecting garage and house
- Garage (1,054 sq ft) sized for two vehicles plus storage
- Upstairs bedroom (190 sq ft)
- Upstairs bedroom (191 sq ft)
- Two upstairs full bathrooms (75 sq ft each)
- Upstairs living area (352 sq ft) at the top of the stair
Drawings included
- C-0 — Cover Sheet / Drawing Index
- A1.0 — First Level Floor Plan
- A1.1 — Second Level Floor Plan
- A2.0 — Roof Plan
- A3.0 — Exterior Elevations
- A3.1 — Exterior Elevations
- A4.0 — Building Sections
- A4.1 — Building Sections
- A5.0 — Wall Sections
- A6.0 — Door and Window Schedules
The BarndoVerse Feasibility Report
Before You Buy Plans, Make Sure the Project Makes Sense
Plans are only one part of a successful barndominium project. Before investing deeply in design, make sure your budget, land, site assumptions, utilities, and project direction align.
Other plans
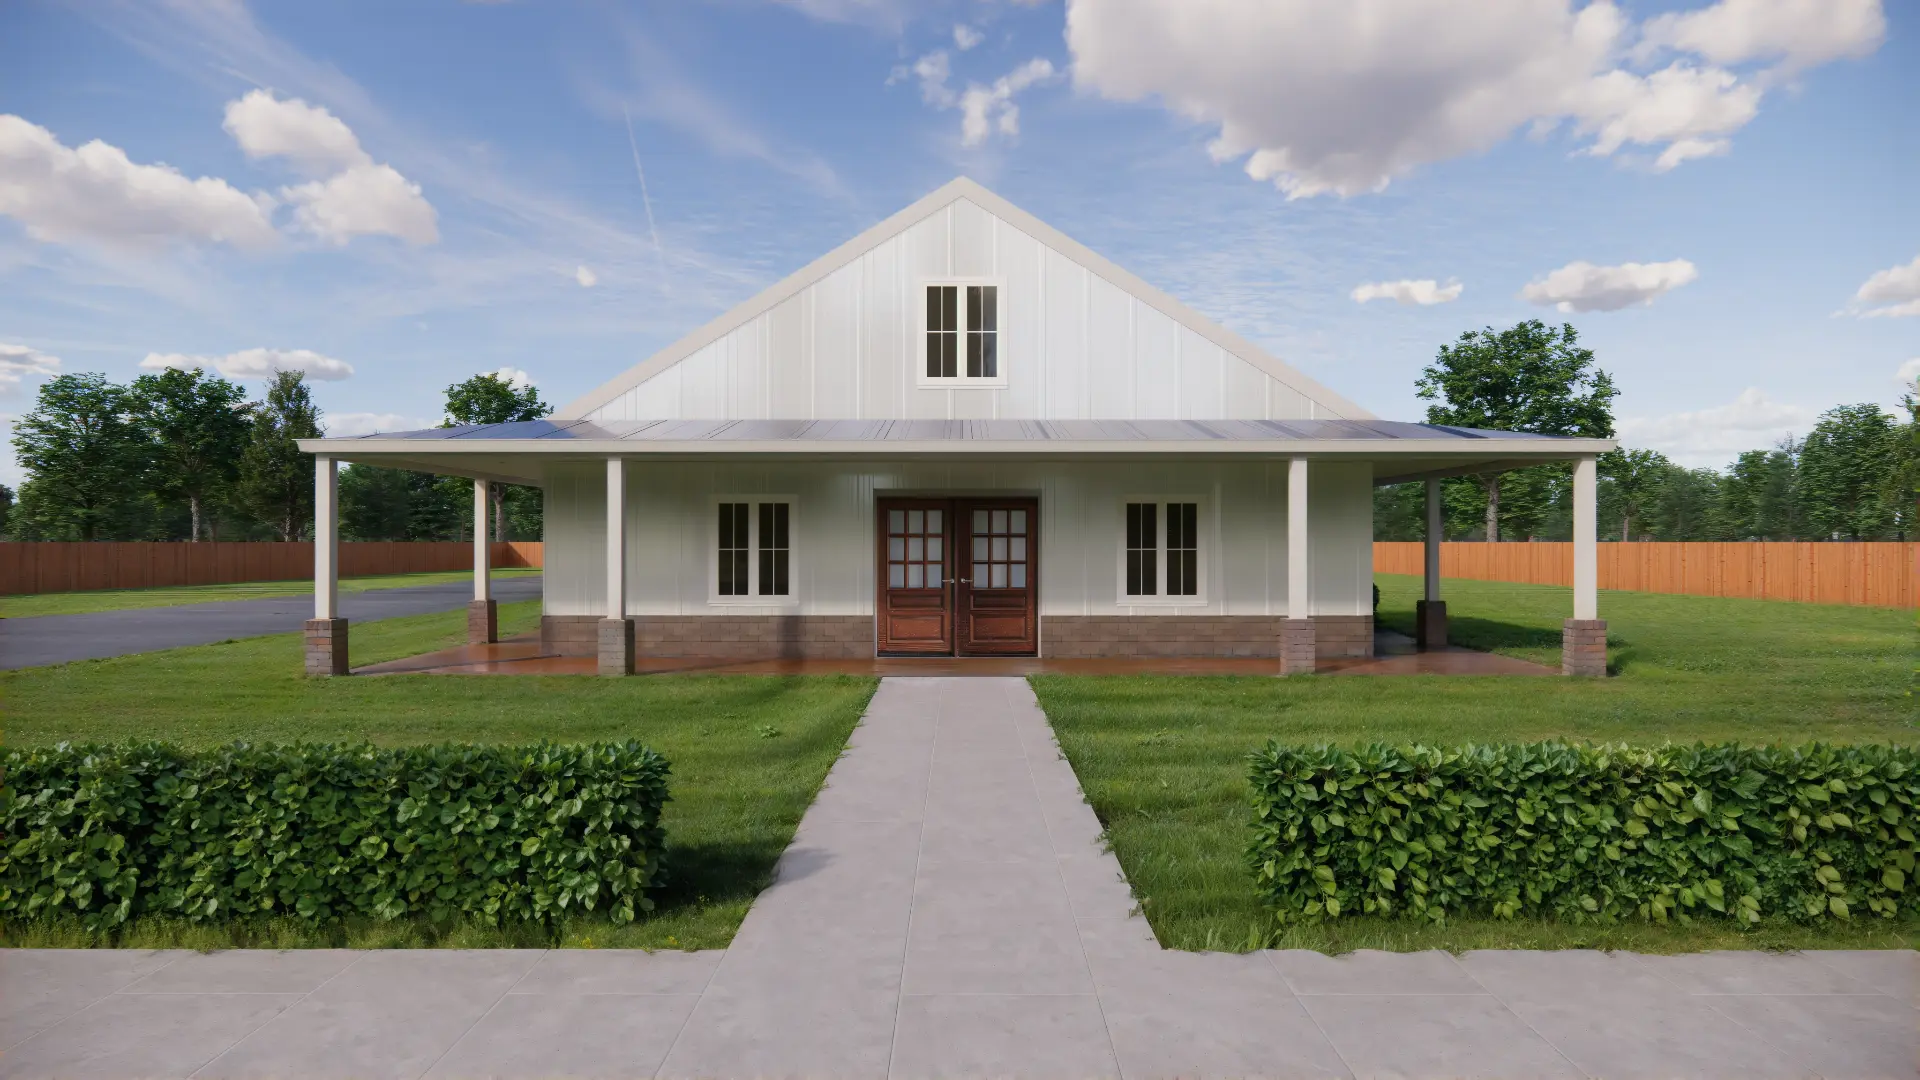
Blanca Peak
Bright, functional and family-oriented: three bedrooms, a dedicated office, mudroom and a breezeway to the garage.
- 3 bed
- 2 bath
- 3,600 sq ft
- 1 story
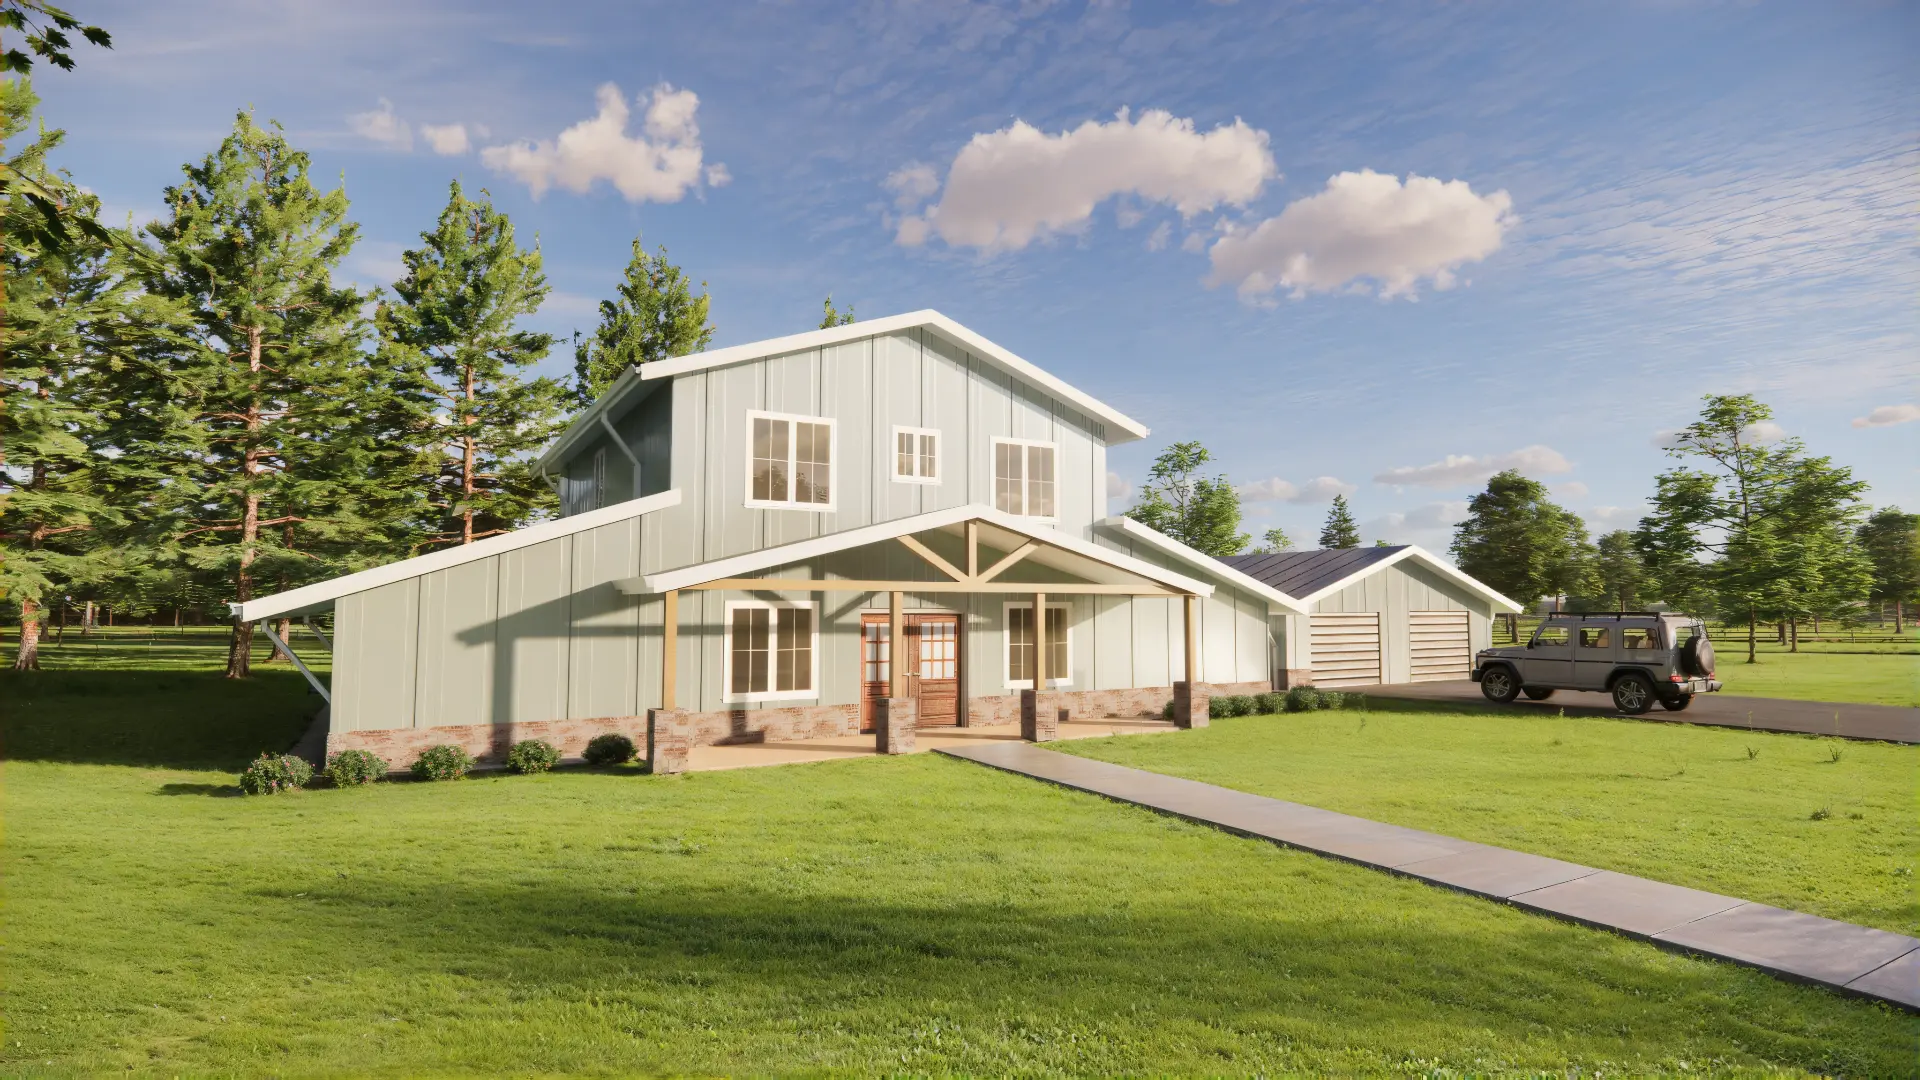
Capitol Peak
Elegant comfort with room to grow: five bedrooms across two floors, a main-floor master suite and a breezeway-connected garage.
- 5 bed
- 3 bath
- 4,090 sq ft
- 2 stories
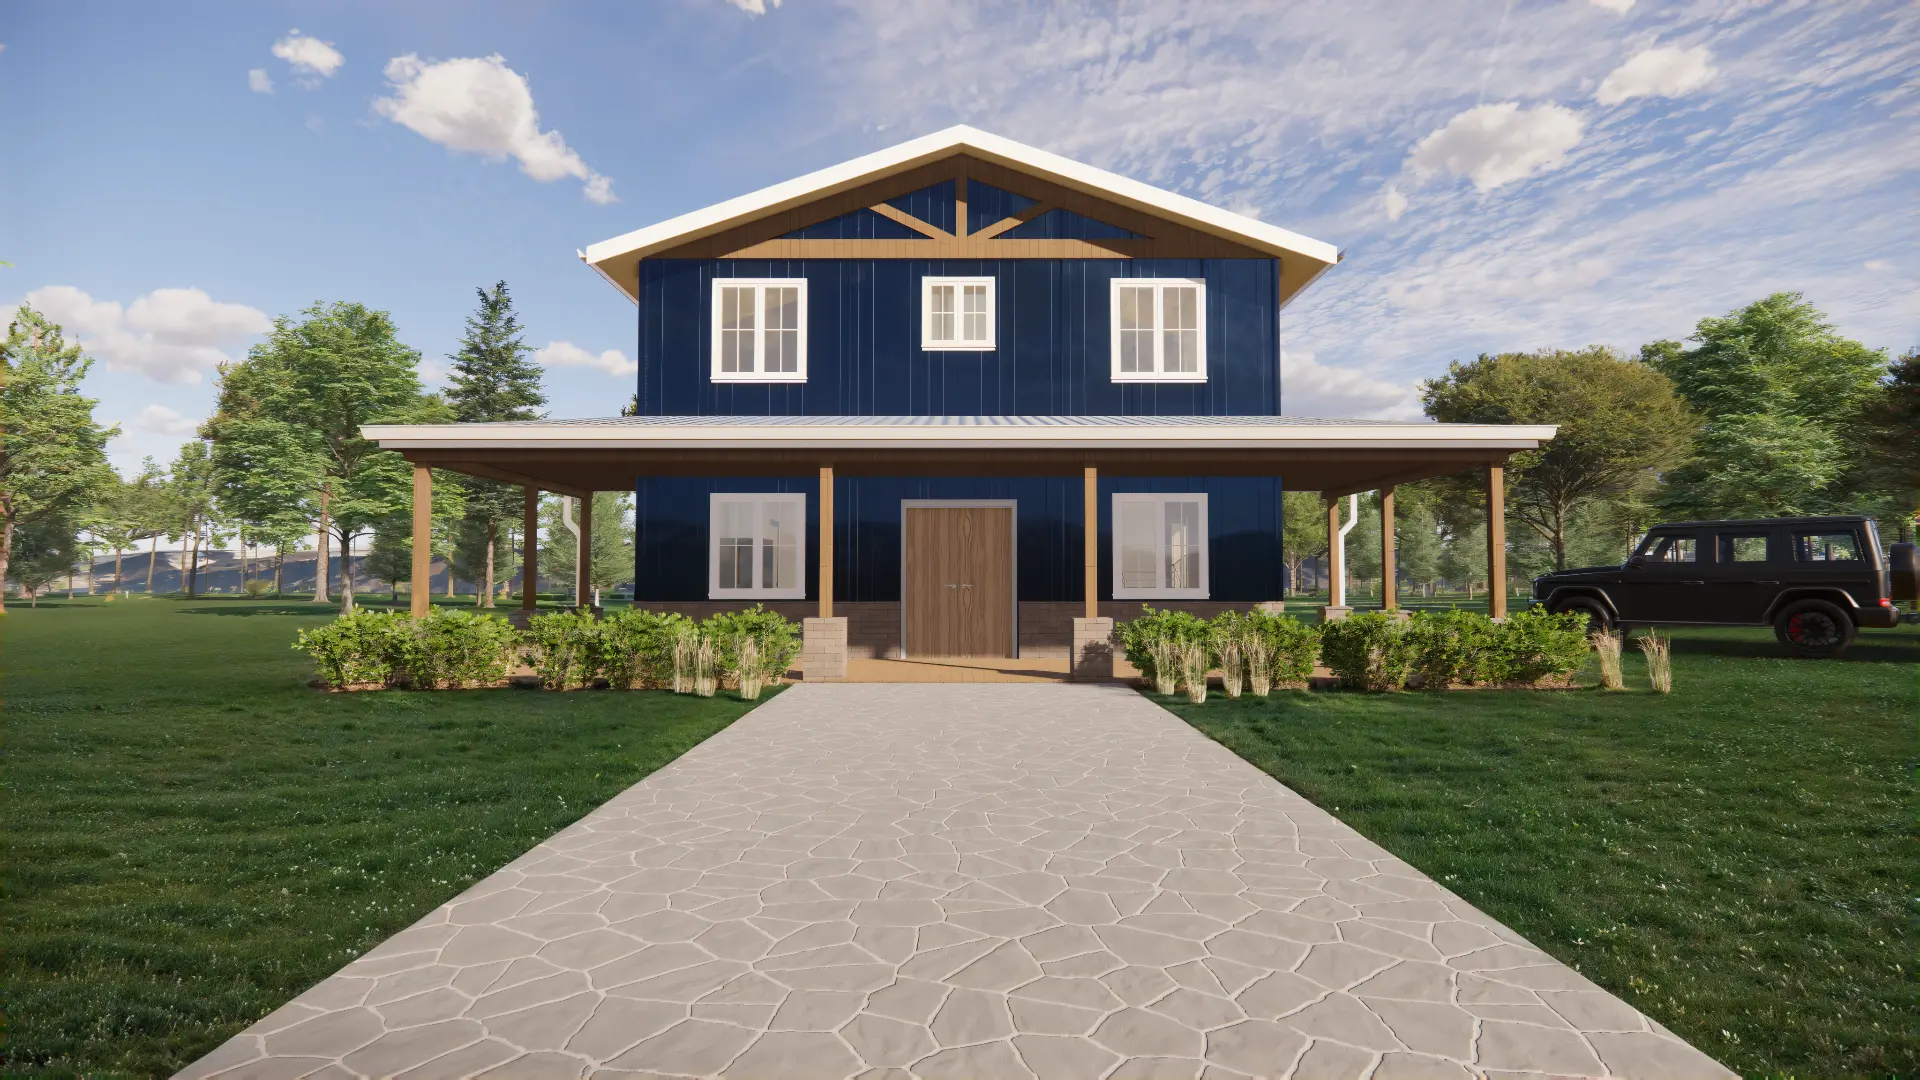
Huron Peak
Compact, smart and stylish: two bedrooms, two bathrooms and an open kitchen–living core across two efficient levels.
- 2 bed
- 2 bath
- 1,550 sq ft
- 2 stories