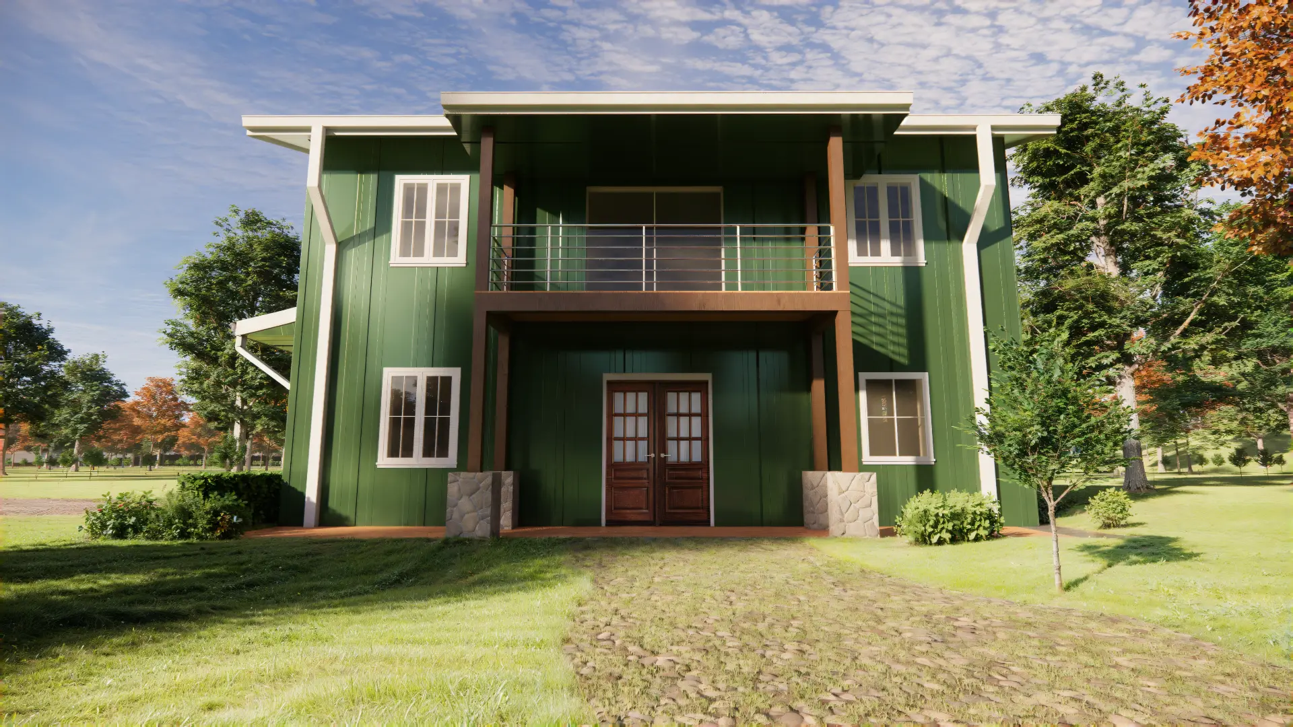
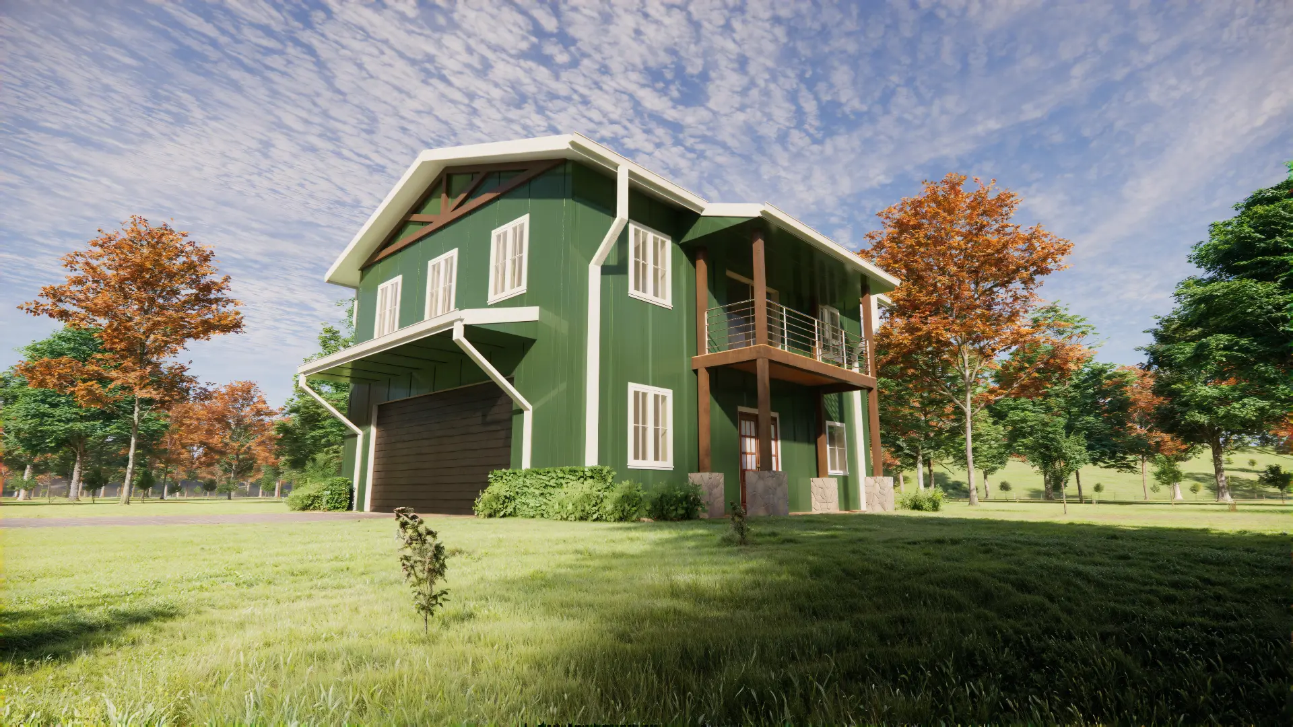
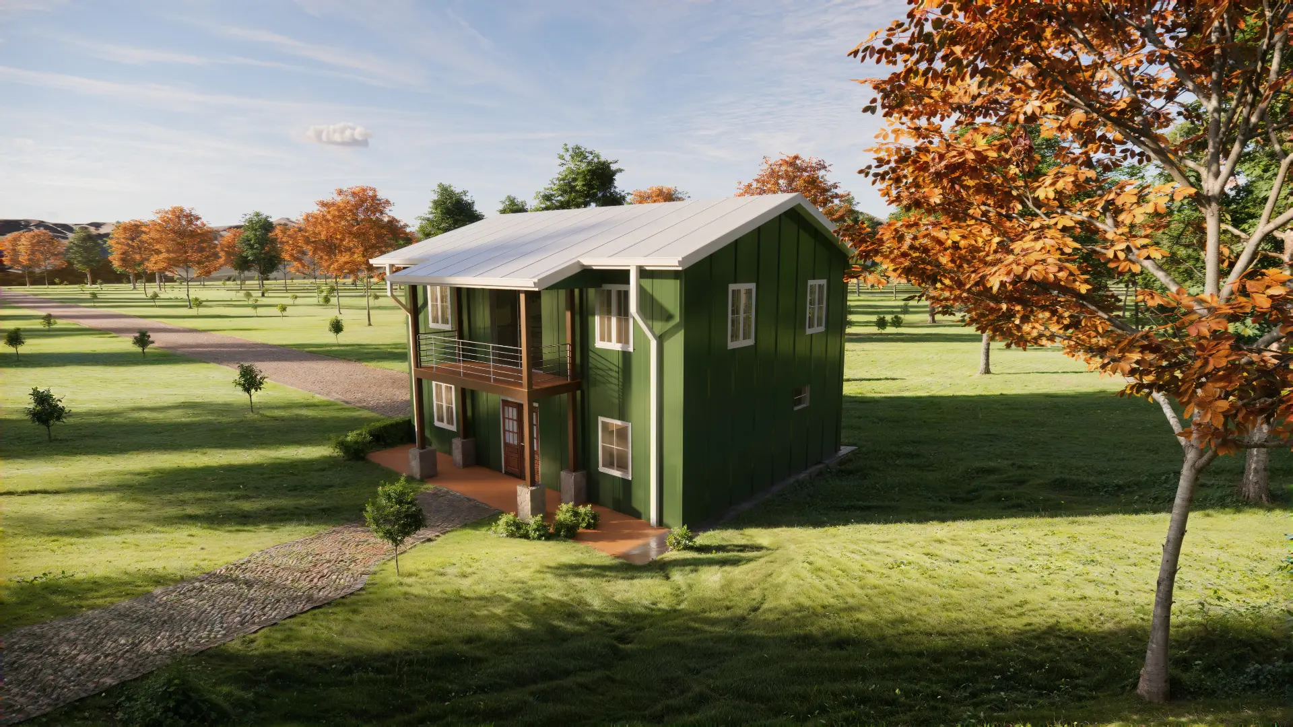
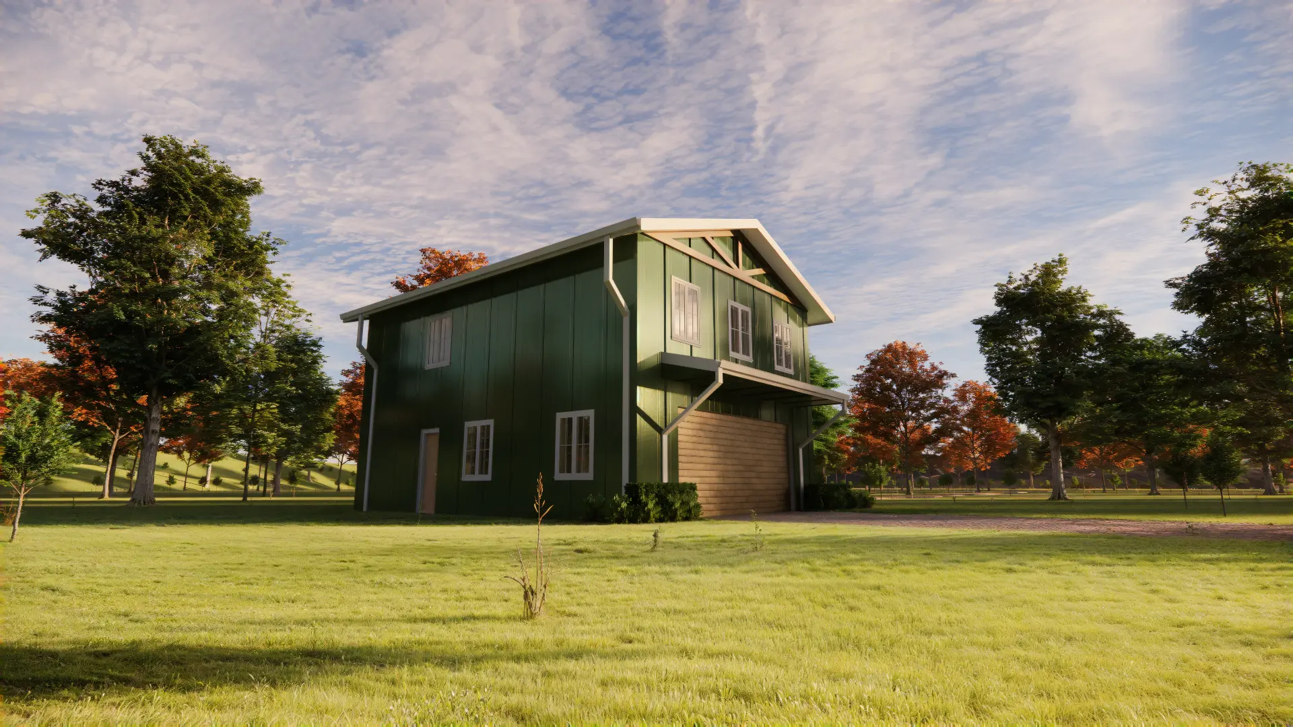
Wilson Peak
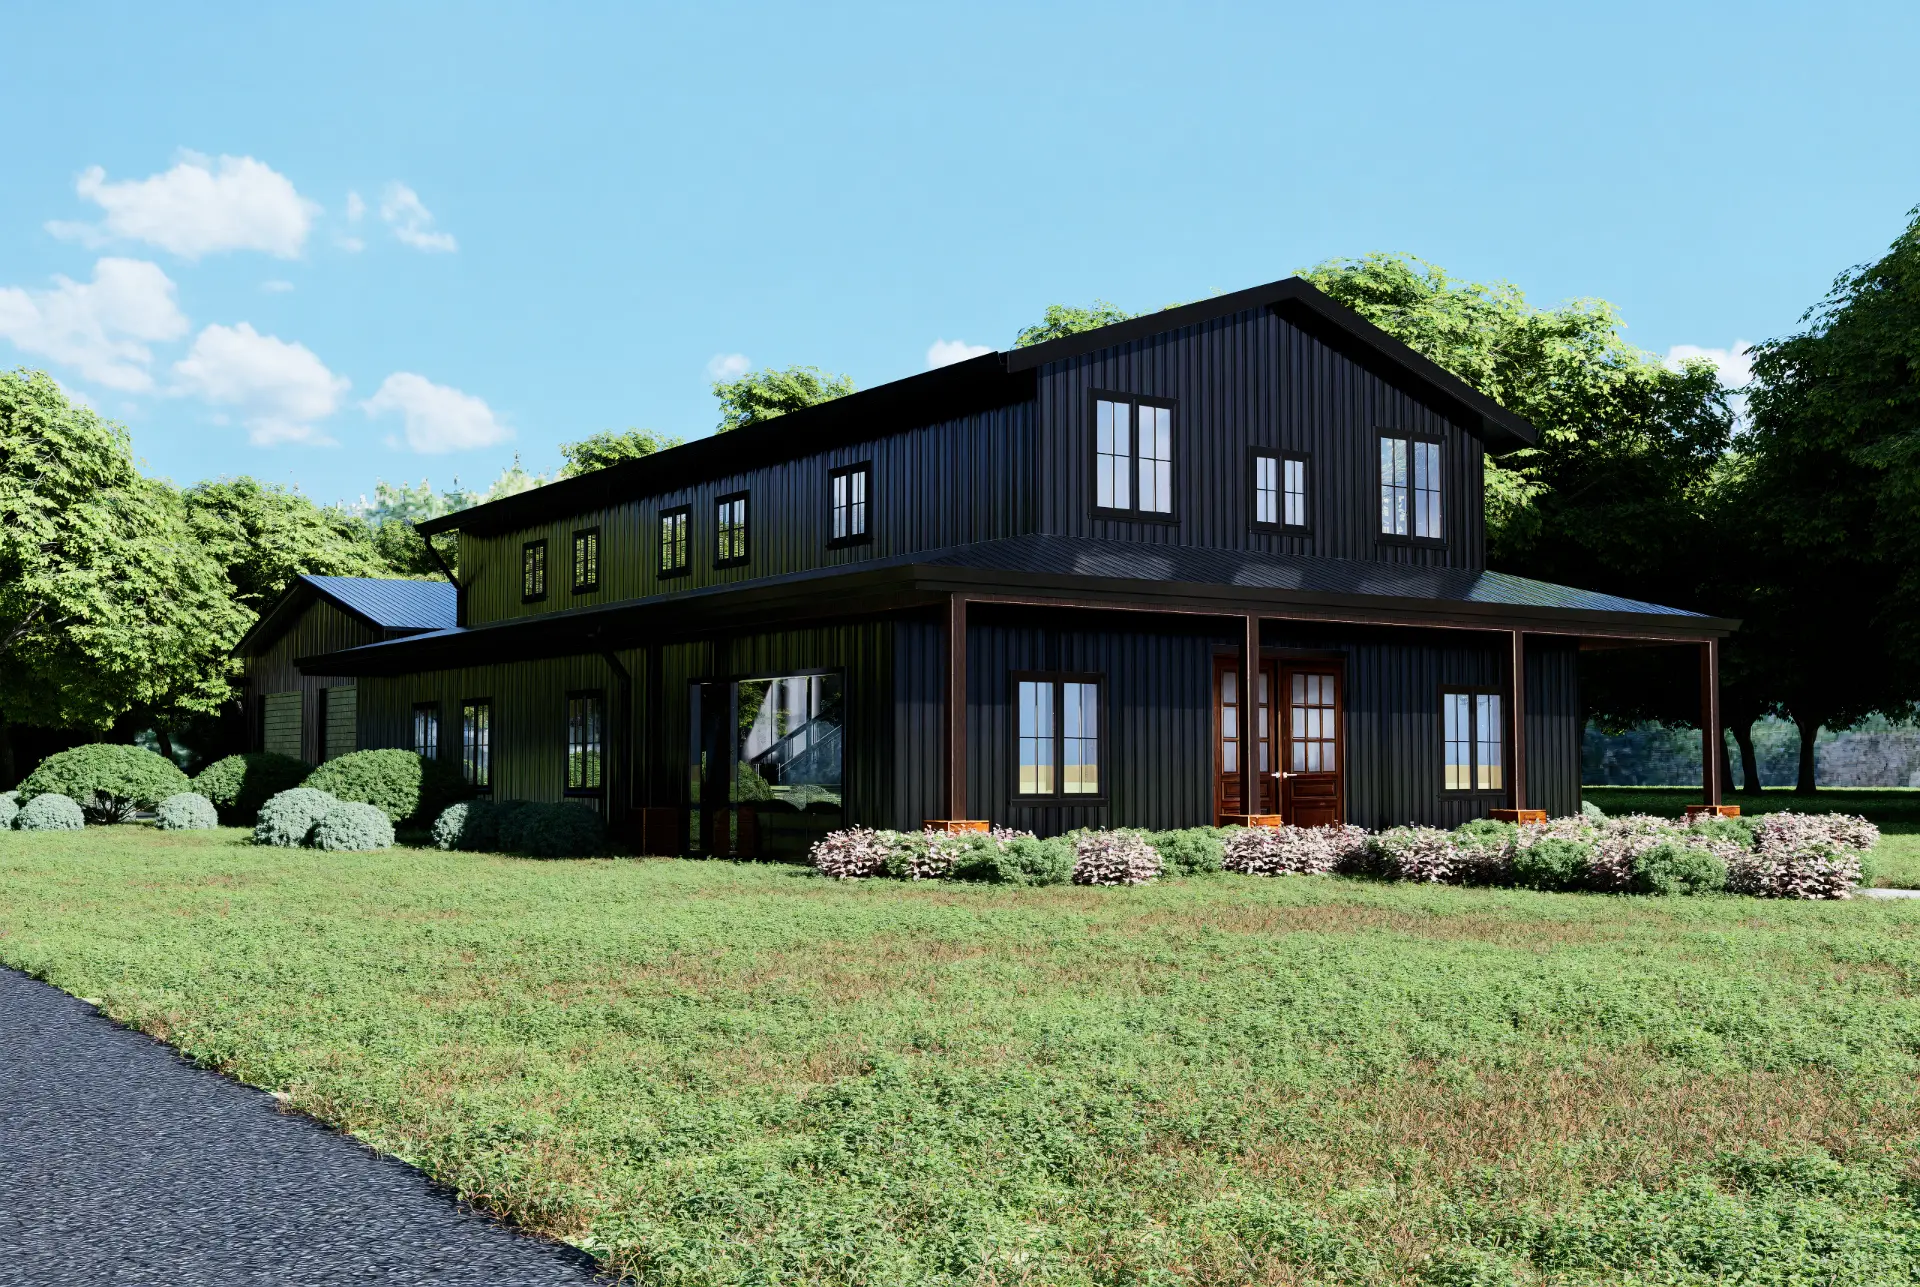
Wilson Peak delivers modern living in a compact, two-level layout. This design includes one bedroom and one bathroom, a functional kitchen with pantry, and a combined living and dining space. With utility access, garage, and smart stair circulation, it's ideal for individuals, couples, or as an accessory dwelling unit (ADU). Clean lines and efficient use of space make this a small home with big potential.
Floor plans
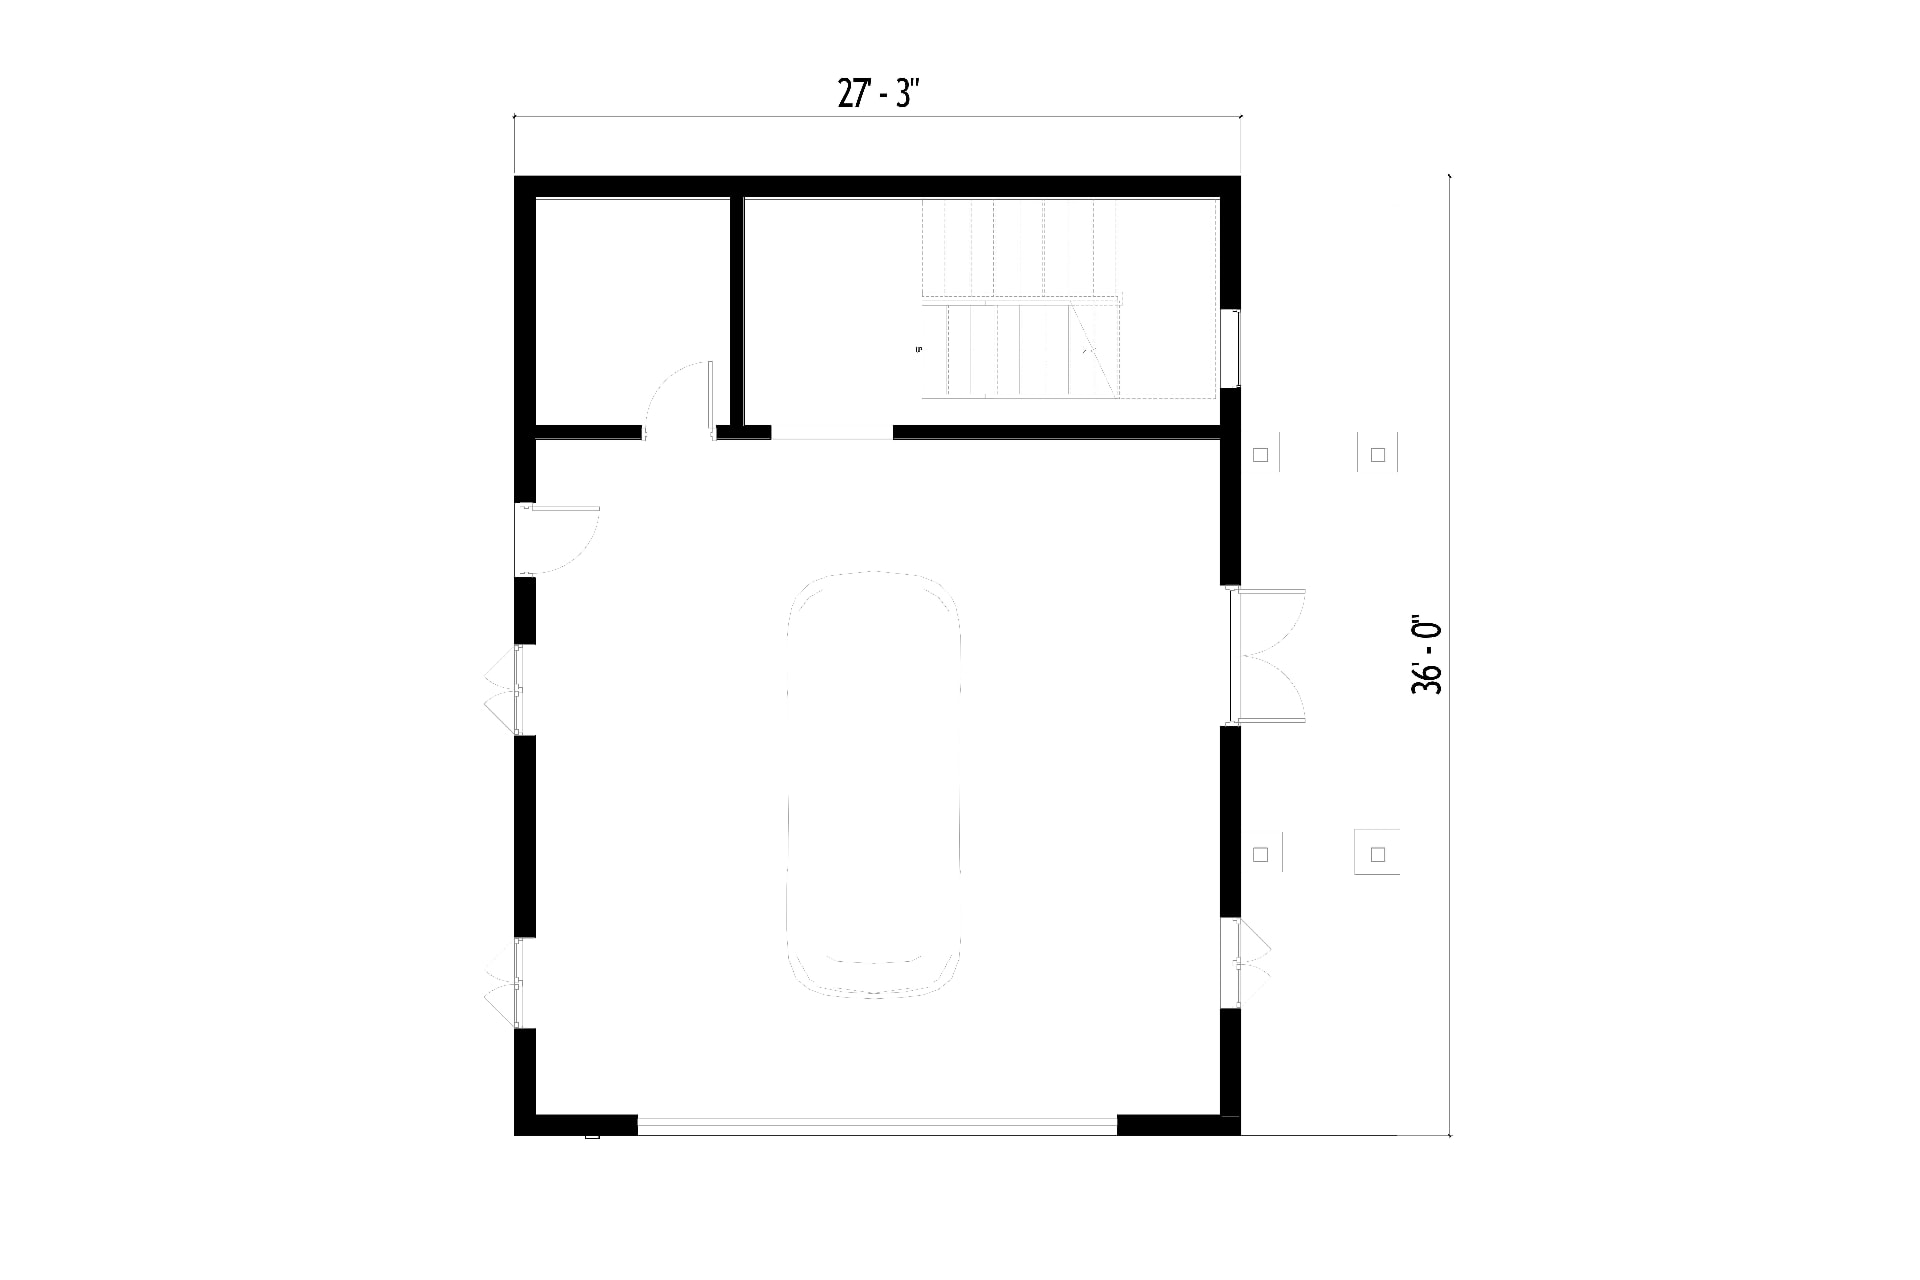
A1.0 — First Level Floor Plan · 27'-3" x 36'-0" garage, utility and stair
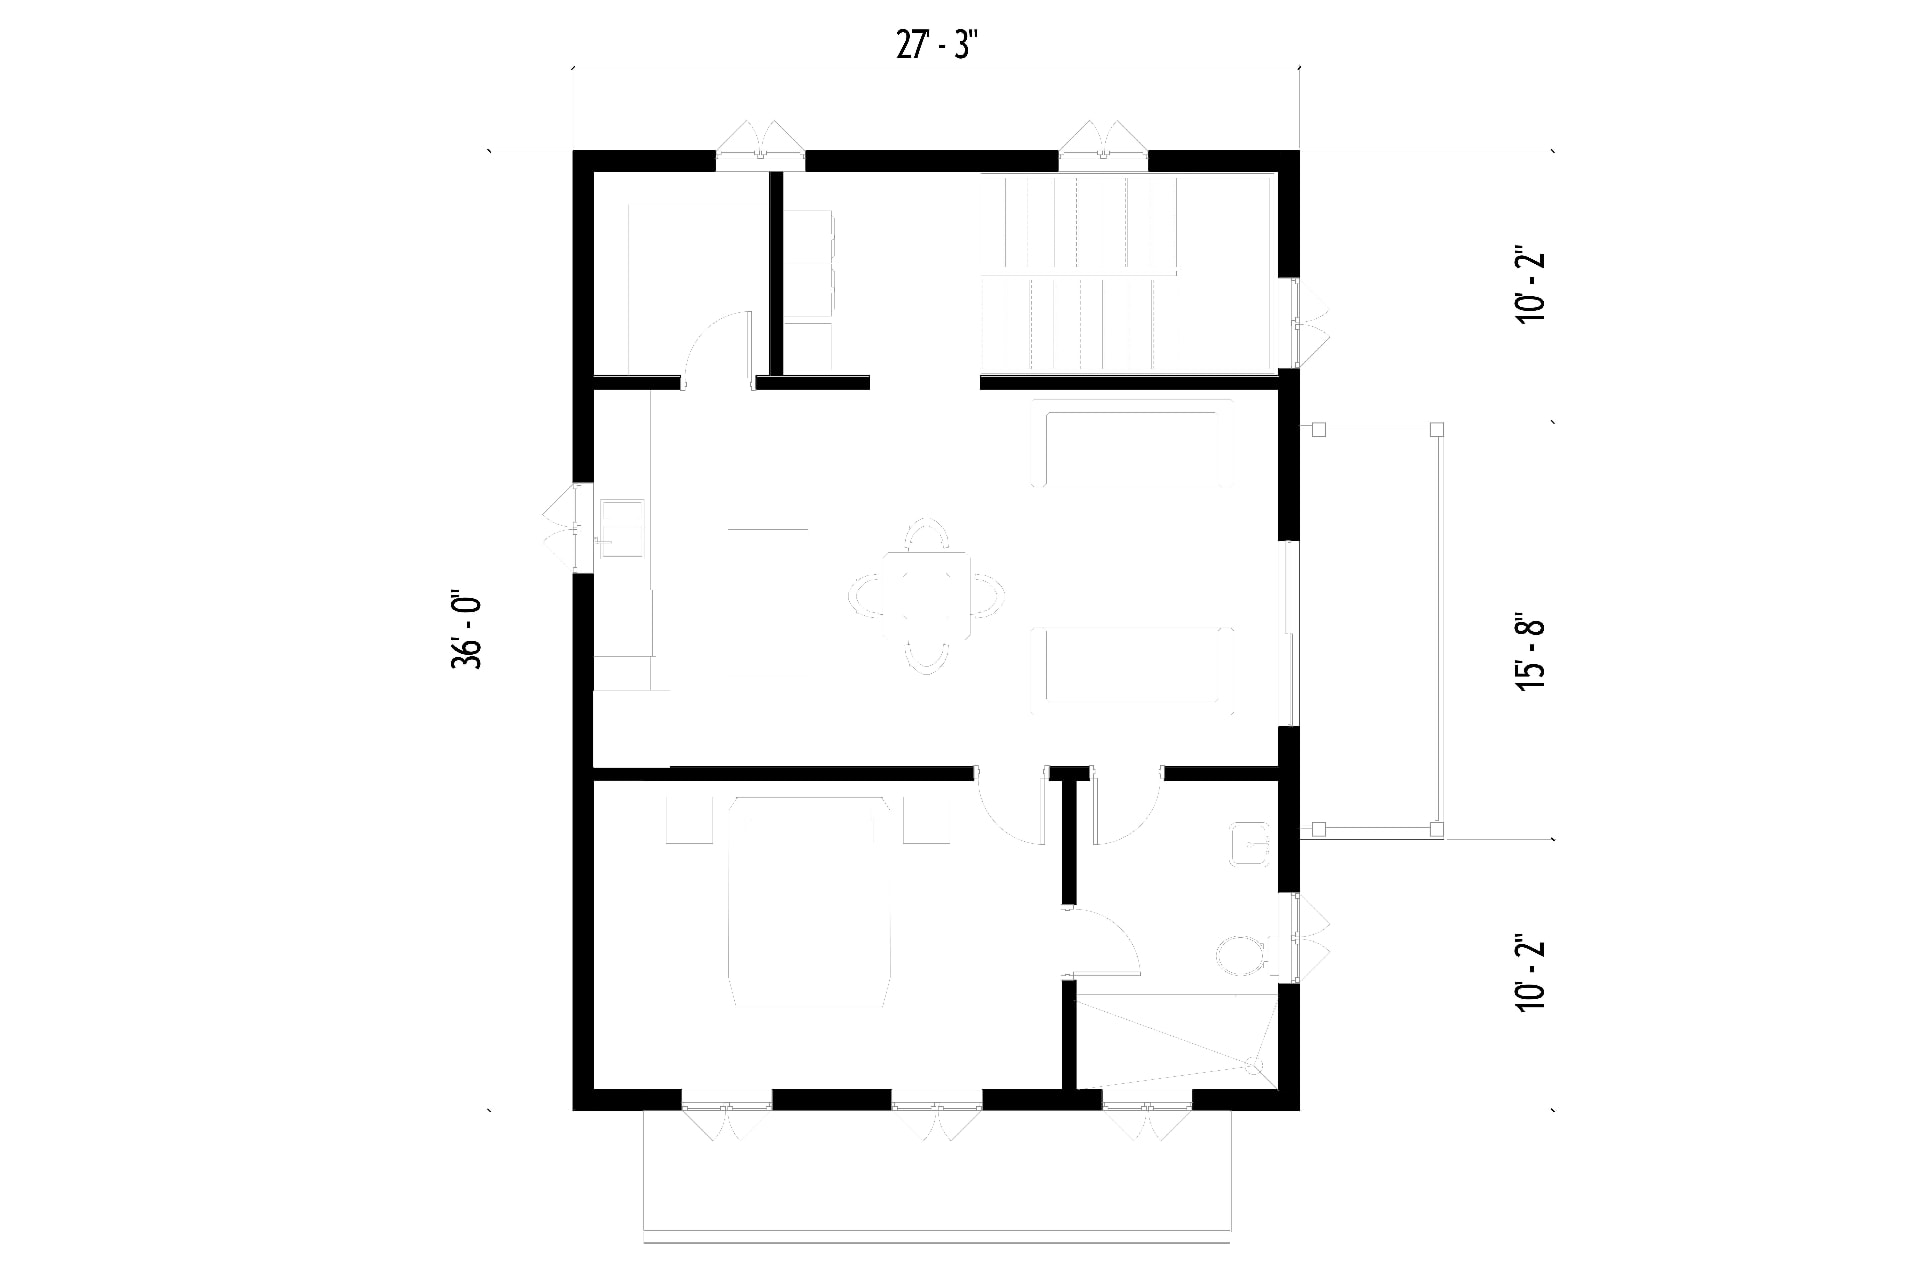
A1.1 — Second Level Floor Plan · bedroom, bath, kitchen and living/dining
Spaces
- Bedroom — comfortable private room for rest, reading or remote work
- Bathroom — full bathroom serving both levels in a compact layout
- Living/dining area — shared space designed for comfort, meals and social moments
- Kitchen — compact and efficient, designed for everyday cooking with modern features
- Pantry — small but mighty space for dry goods, cookware and food storage
- Utility room — holds appliances and systems to keep the home running smoothly
- Garage — covered vehicle parking with additional room for tools or bikes
- Stairs — connects levels while preserving floor space
Drawings included
- C-0 — Cover Sheet / Drawing Index
- A1.0 — First Level Floor Plan
- A1.1 — Second Level Floor Plan
- A2.0 — Roof Plan
- A3.0 — Exterior Elevations
- A3.1 — Exterior Elevations
- A4.0 — Building Sections
- A4.1 — Building Sections
- A5.0 — Wall Sections
- A6.0 — Door and Window Schedules
The BarndoVerse Feasibility Report
Before You Buy Plans, Make Sure the Project Makes Sense
Plans are only one part of a successful barndominium project. Before investing deeply in design, make sure your budget, land, site assumptions, utilities, and project direction align.
Other plans
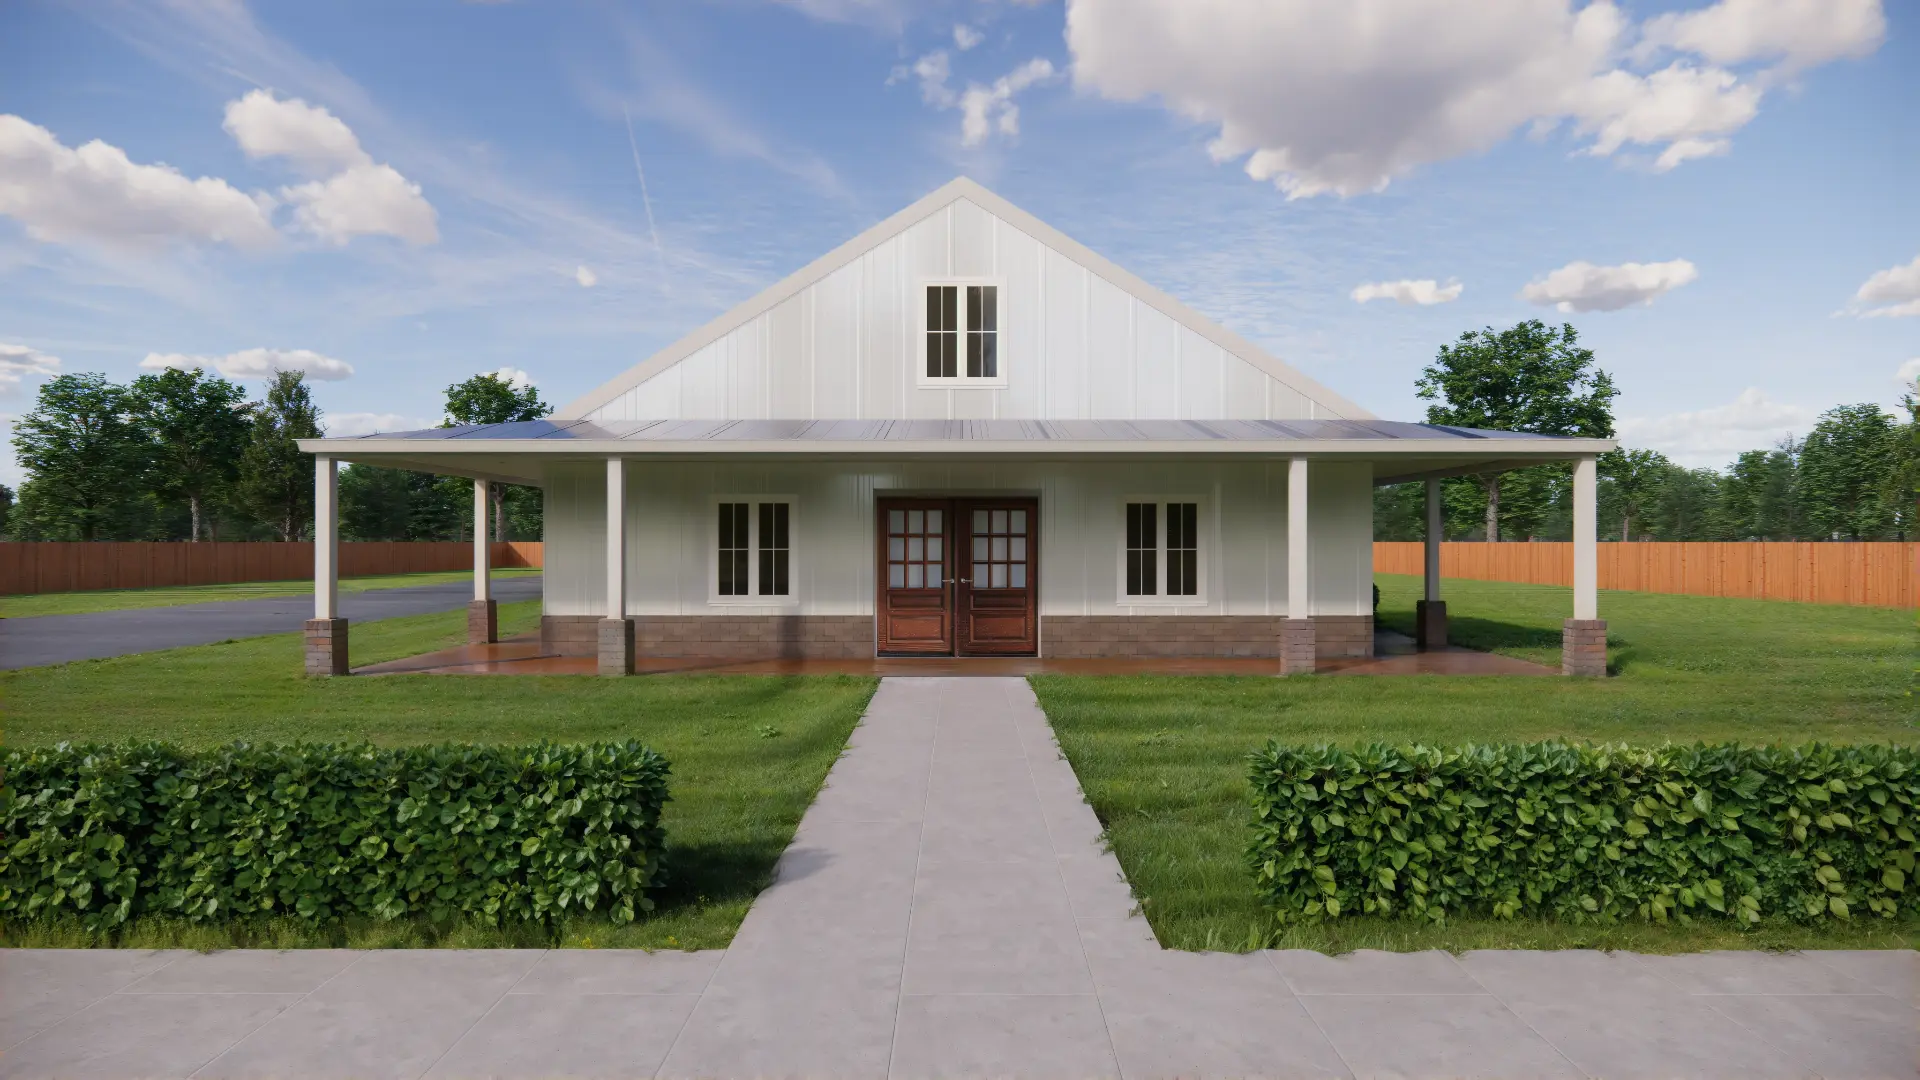
Blanca Peak
Bright, functional and family-oriented: three bedrooms, a dedicated office, mudroom and a breezeway to the garage.
- 3 bed
- 2 bath
- 3,600 sq ft
- 1 story
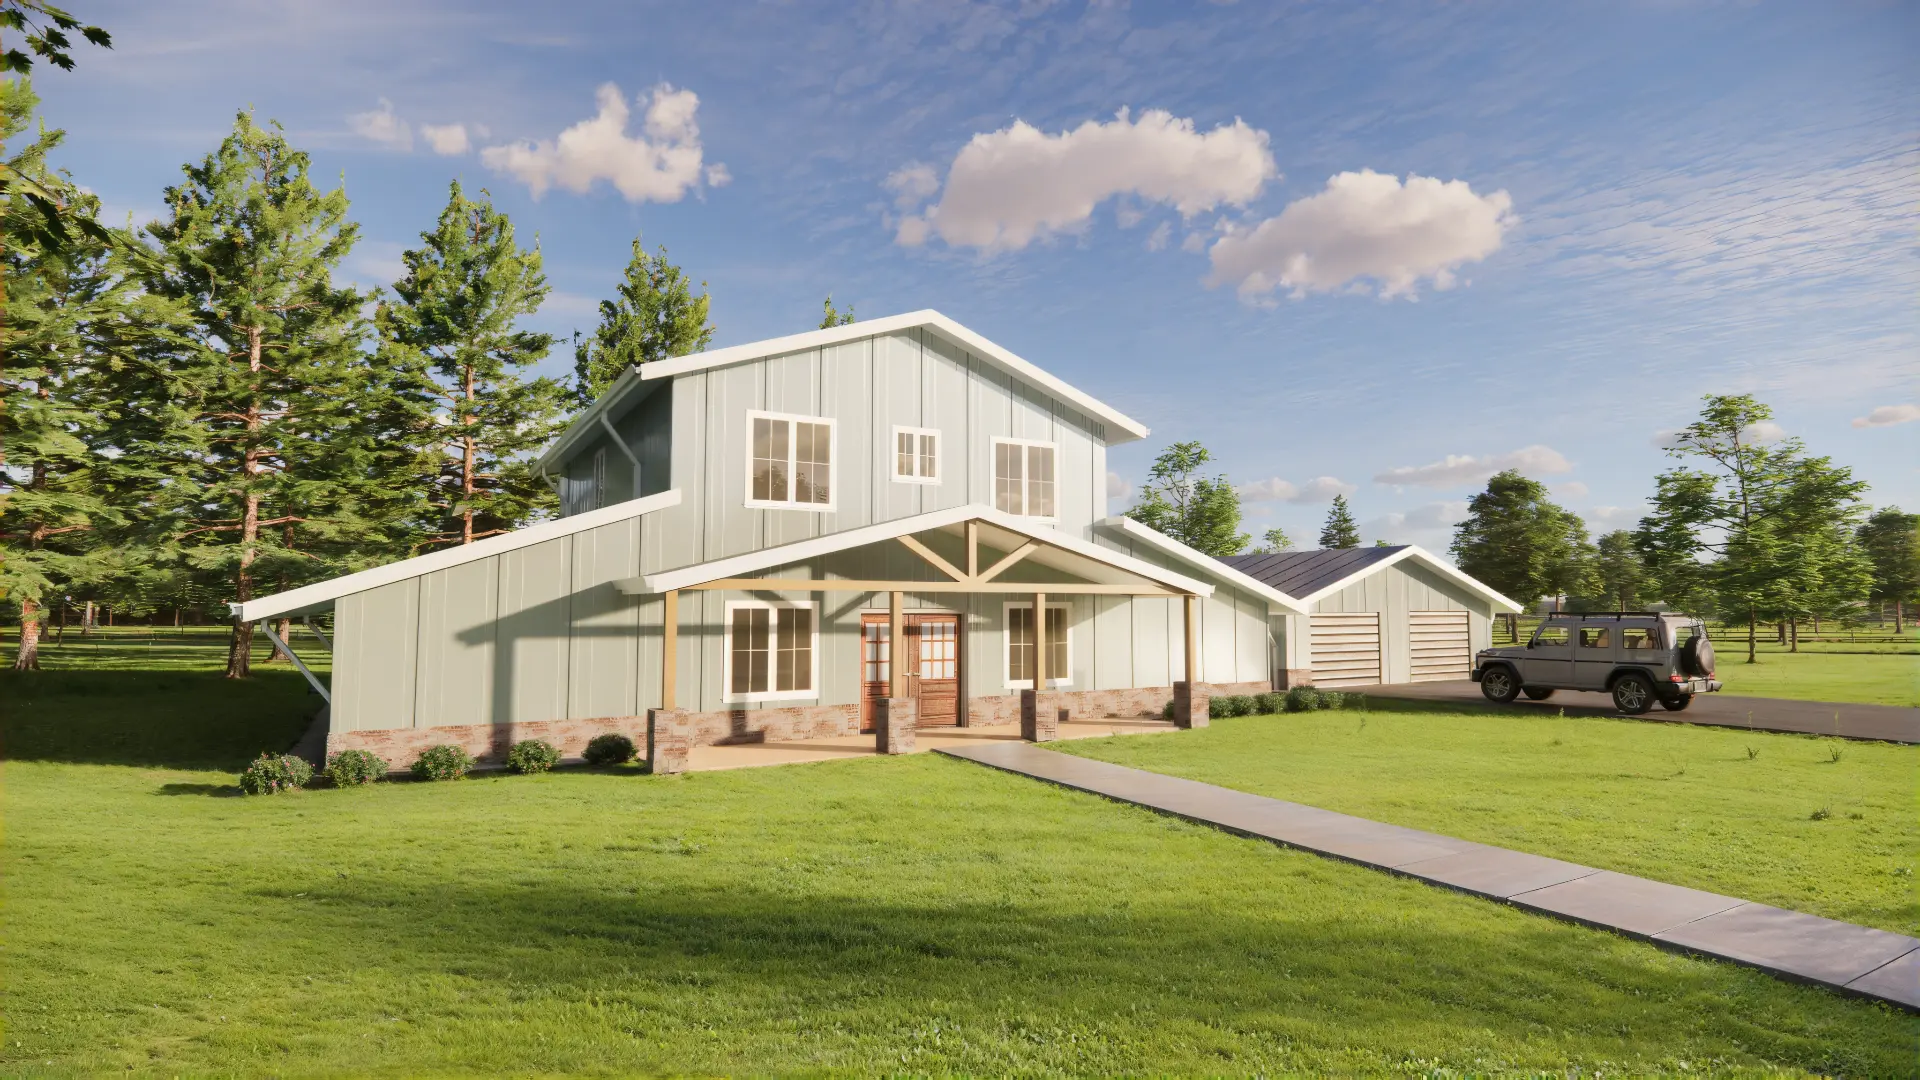
Capitol Peak
Elegant comfort with room to grow: five bedrooms across two floors, a main-floor master suite and a breezeway-connected garage.
- 5 bed
- 3 bath
- 4,090 sq ft
- 2 stories
Crestone Peak
A two-story layout with a main-floor master, upstairs living loft and an oversized garage joined by a breezeway.
- 5 bed
- 4 bath
- 2,900 sq ft
- 2 stories