Free
I’m Just Learning
Not sure where to start? Use the free cost estimator to understand a planning-level range before spending money on land, plans, builders or materials.
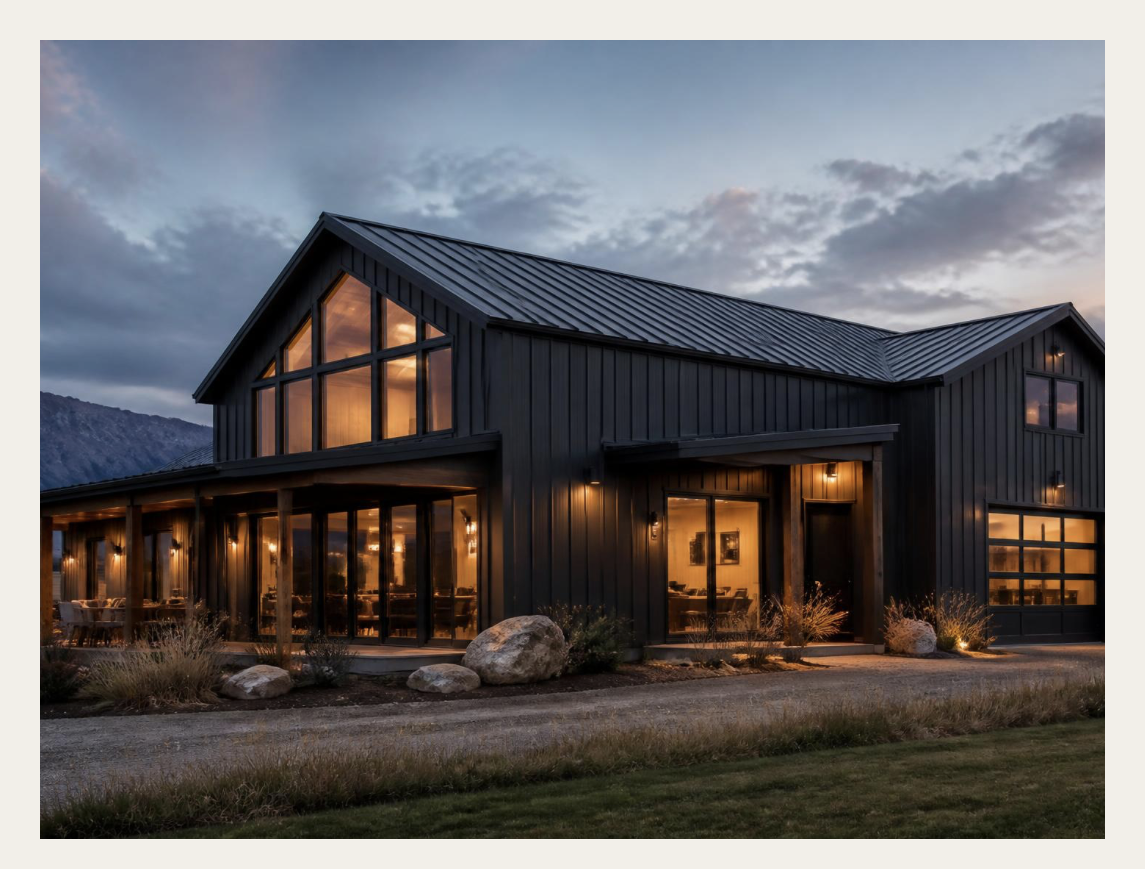
Barndominium Plans + Pre-Build Planning
Plan Smarter Before You Build.
Use practical planning tools, explore barndominium plans, and get the resources you need to make better decisions before construction.
Conceptual design for planning and coordination. Final engineering and permit requirements vary by project and jurisdiction.
Whether you’re just learning, trying to get organized, or ready for a project-specific review, start with the step that fits where you are today.
Free
Not sure where to start? Use the free cost estimator to understand a planning-level range before spending money on land, plans, builders or materials.
$47 Toolkit
$47Get the BarndoVerse Pre-Build Toolkit — 7 practical tools to organize your budget, land research, contractor questions, and paperwork before you spend money in the wrong order.
Trusted by early-stage barndo planners nationwide
Instant access. 7 tools included. Built for early-stage barndo planners.
PROJECT-SPECIFIC REVIEW
$499Feasibility Study — $499
A personalized gut-check on your budget, land, and plans — before you spend real money.
Get a project-specific Feasibility Study covering your realistic budget range, the assumptions behind it, risks we see in your plan, missing information, and your recommended next steps — in plain language, not jargon.
Delivered through The BarndoVerse, our sister planning site. Best before buying land, ordering plans, or committing to materials.
A successful barndominium has to coordinate the living space, garage, shop, building dimensions, rooflines, porches, large openings and future structural requirements. Decisions in one area often affect another.
The earlier these decisions work together, the fewer surprises you're likely to encounter later.
That's where Barndominium Design Pros comes in.
Better decisions before expensive decisions
It is easy to start requesting steel quotes, builder pricing or engineering before the design is actually resolved. When the layout, building geometry or major requirements change later, those early commitments may need to be revised.
Barndominium Design Pros helps organize the concept before you make the expensive downstream decisions.
The transformation
What you bring
What we help organize
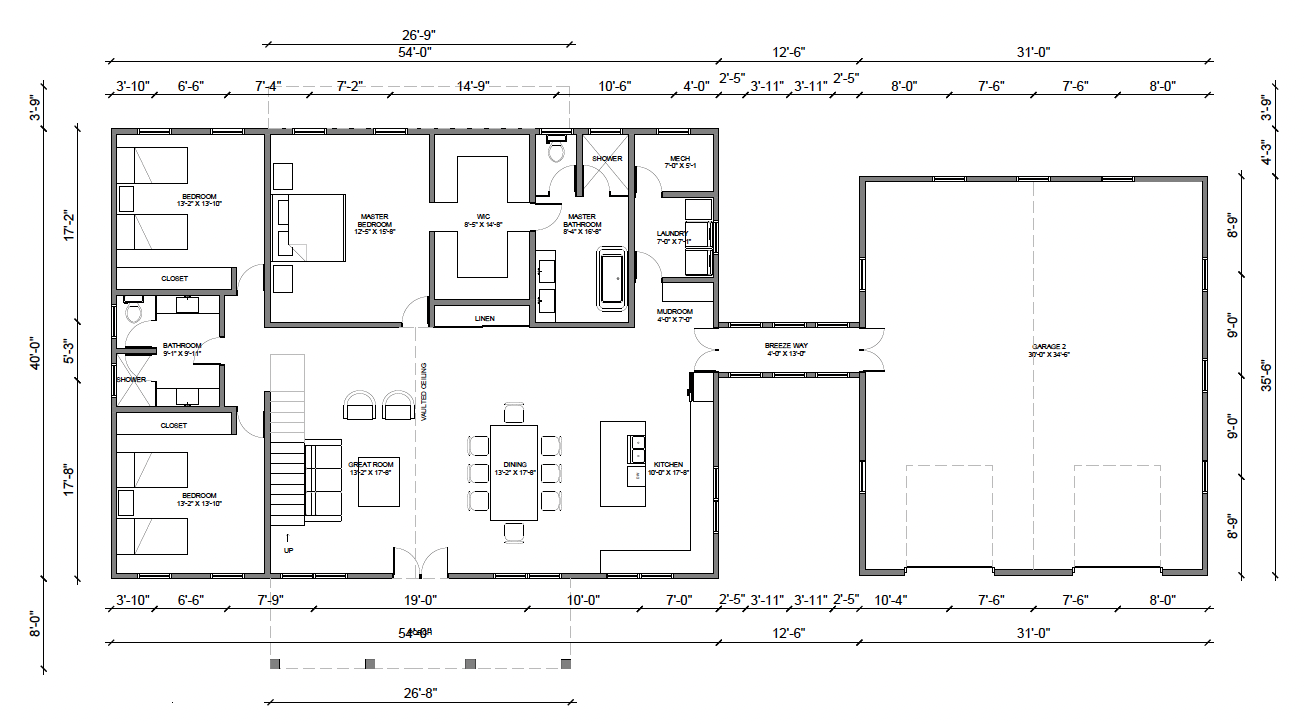
You don't need to arrive with a finished design. You need to know what matters to you. We help organize those ideas into a coherent concept.
View Design ExamplesScope of design
Bedrooms, bathrooms, kitchens, circulation, storage and everyday living.
Vehicle storage, RV bays, workshops, equipment, large doors and functional shop layouts.
Overall dimensions and organization considered with future structural coordination in mind.
Rooflines, porches, openings, proportions and architectural character.
Helping the home, garage, shop and exterior work together as one cohesive design.
The process
Complete the project intake and share your requirements, inspiration and existing ideas.
We organize the living space, garage, shop, building dimensions and major exterior requirements.
Review the concept and provide feedback using the revision process included with your package.
Use the completed concept to advance into professional pricing, architecture, engineering and construction planning as required for your project.
Deliverables
Depending on your package, your concept documentation may include:
Included items vary by package. Exact scope is confirmed before design work begins.
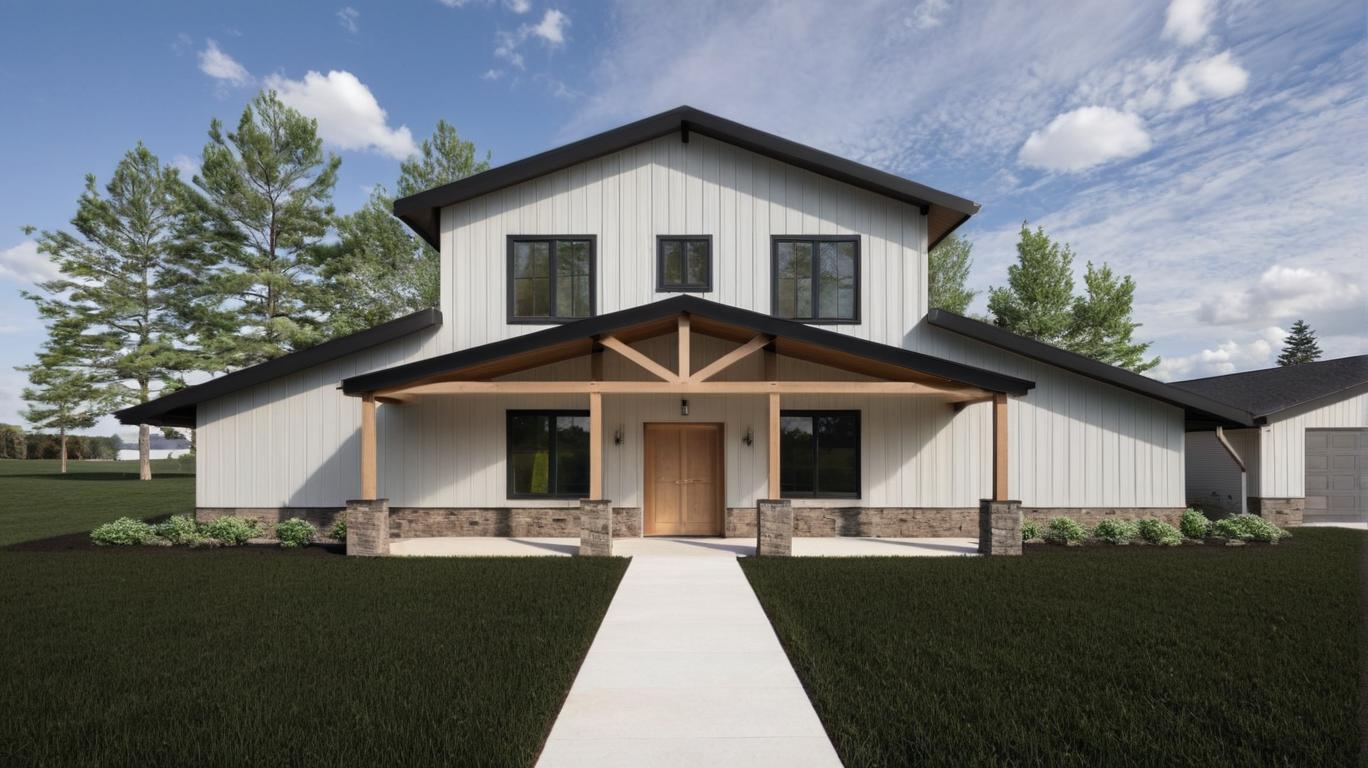
Design examples
Each design resolves a specific set of living, garage and shop requirements inside one coordinated building.
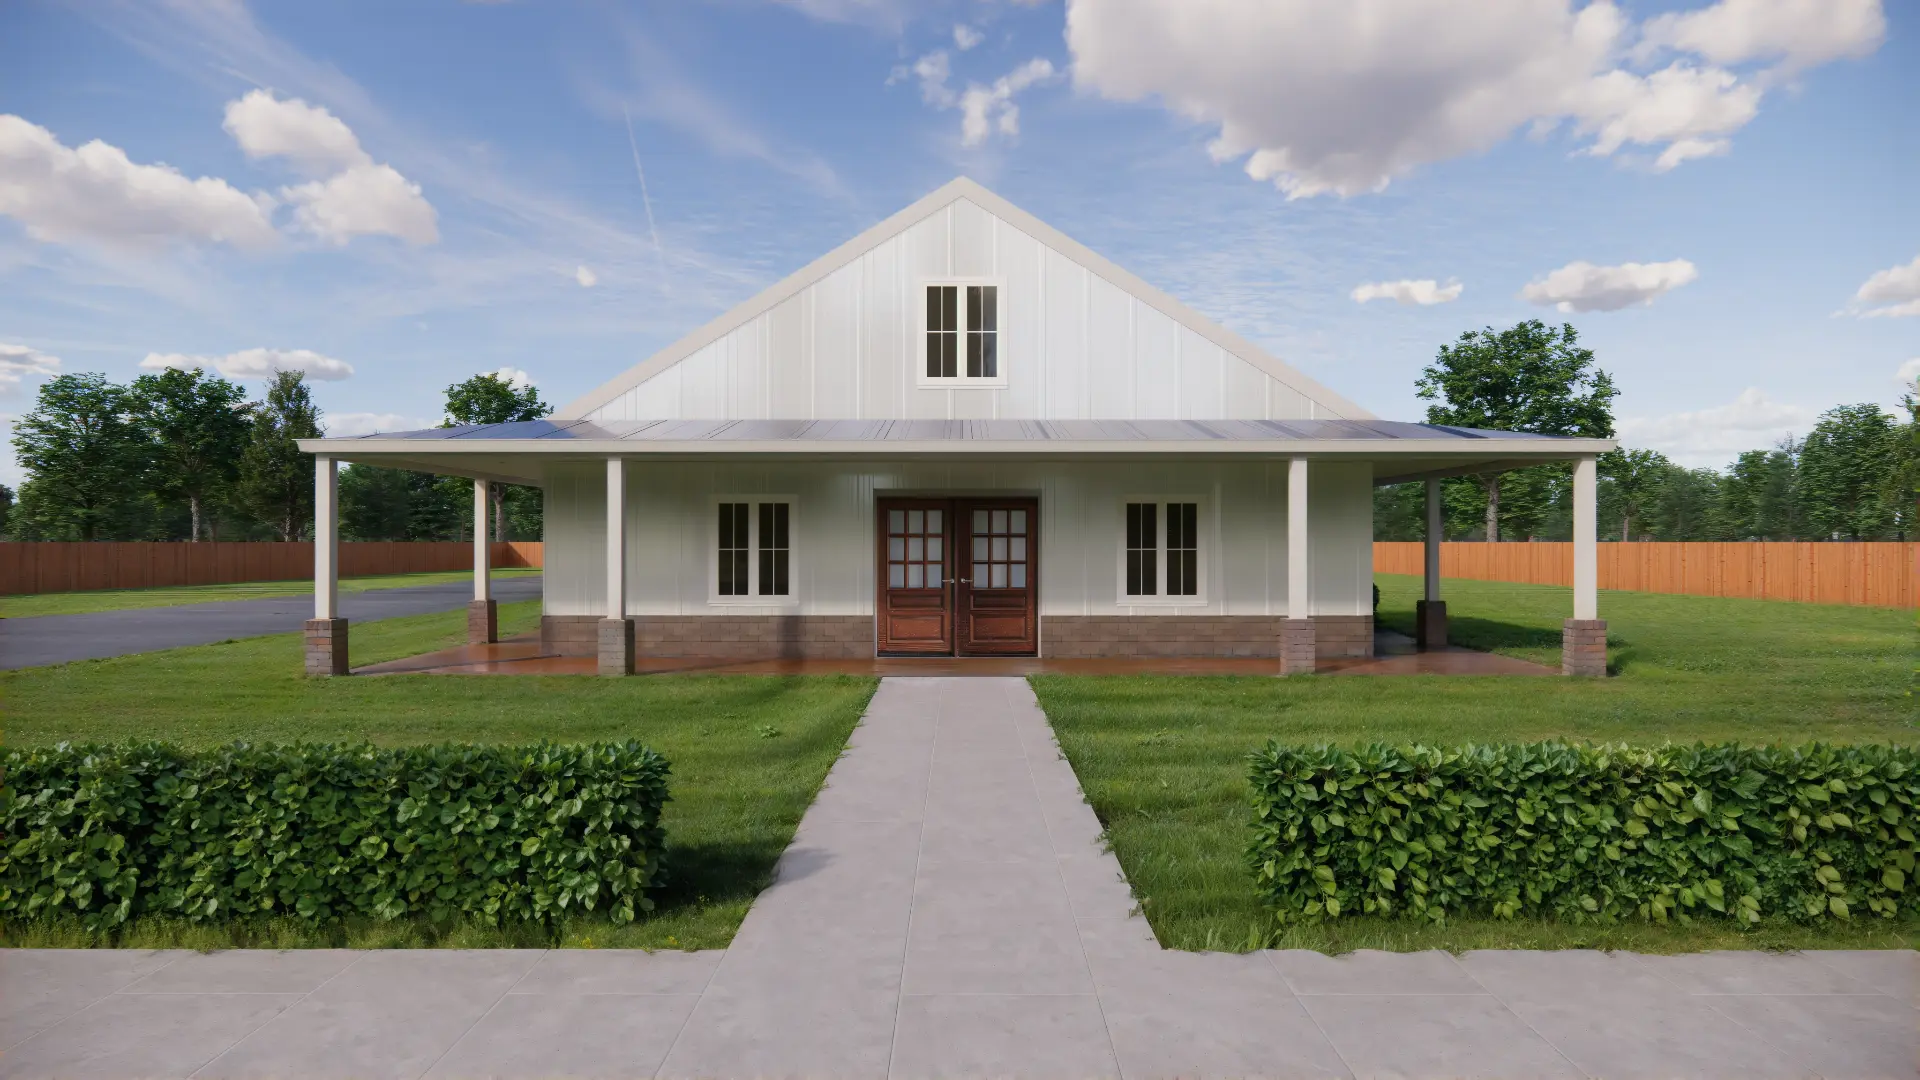
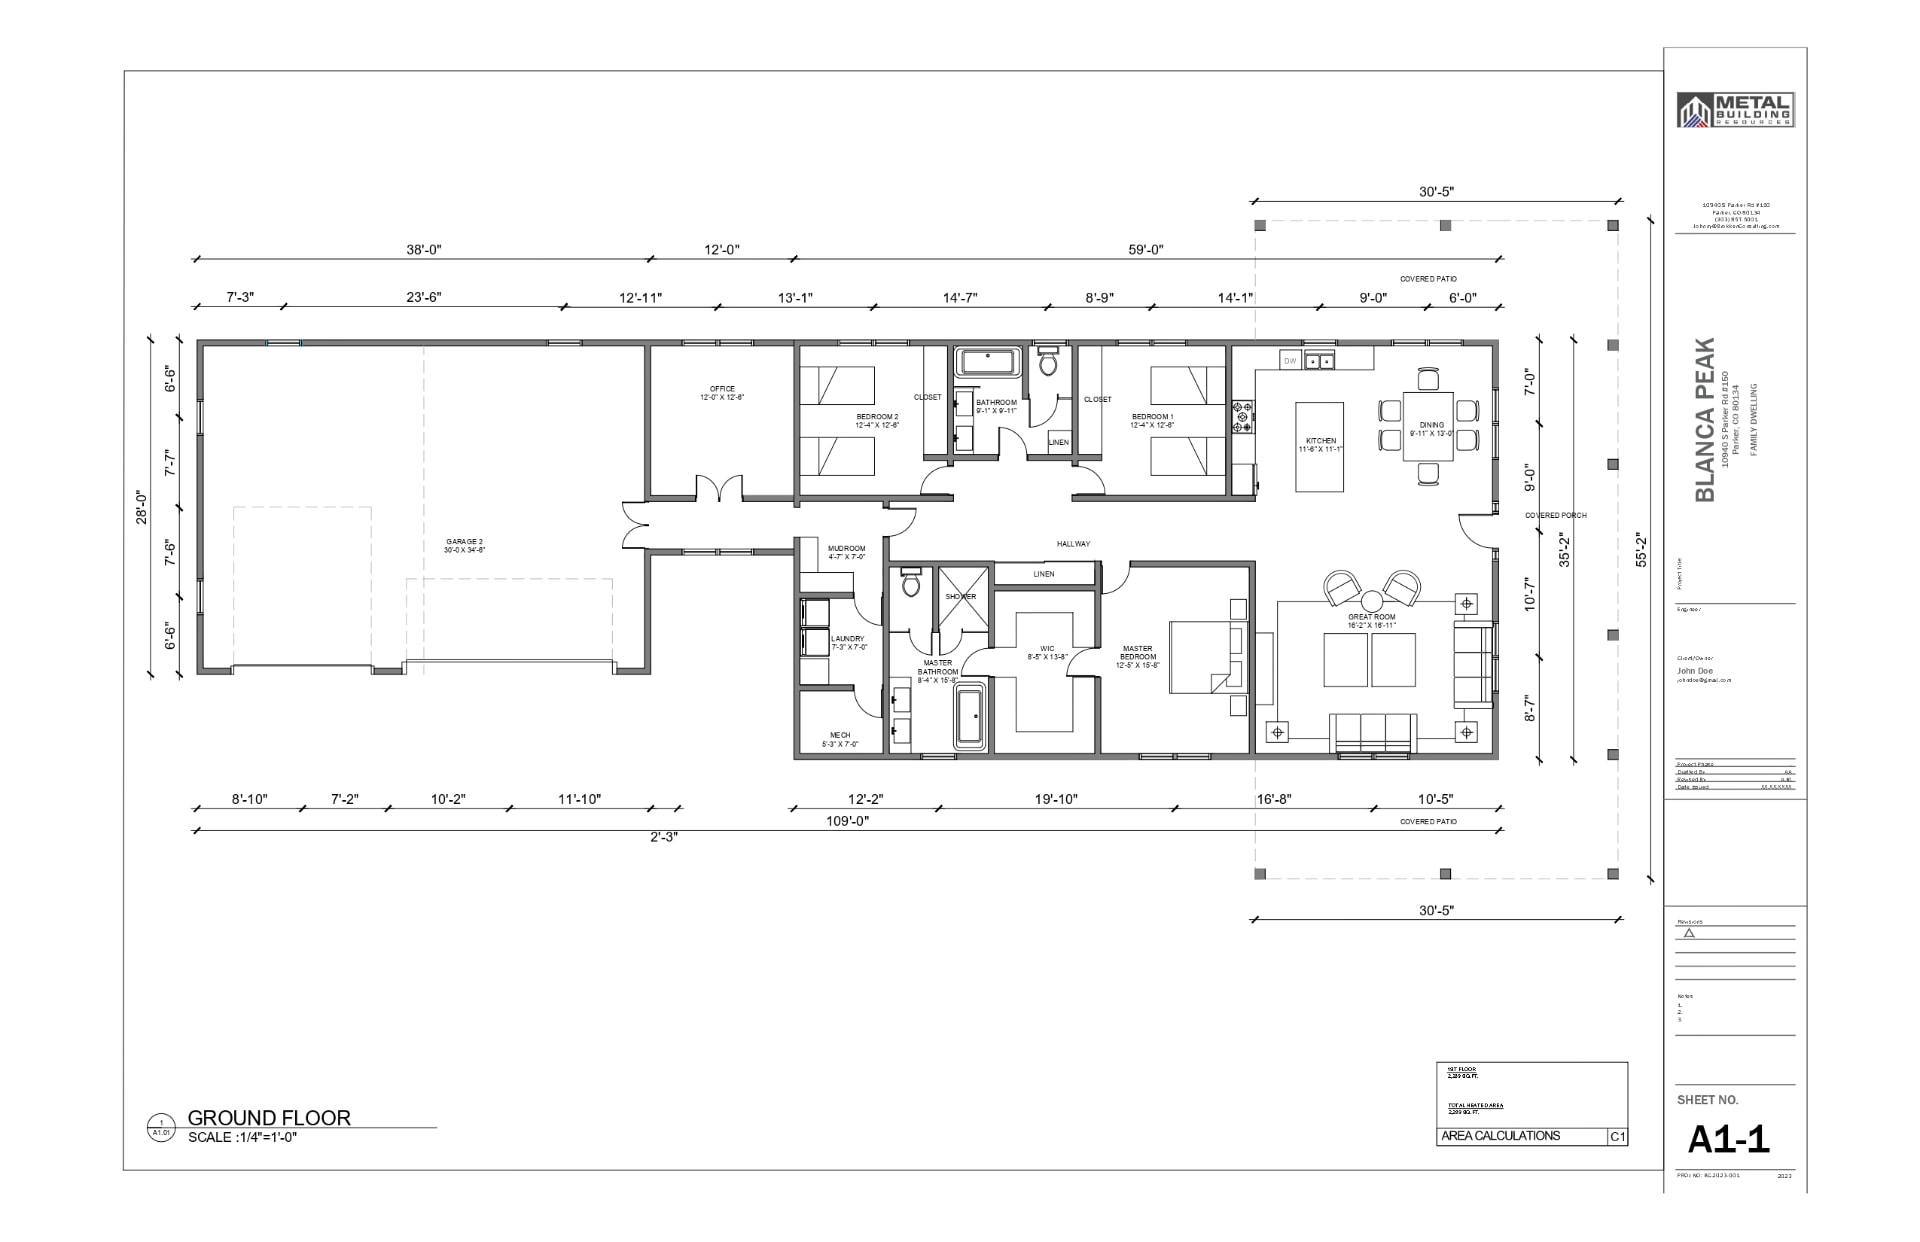
Design example 01
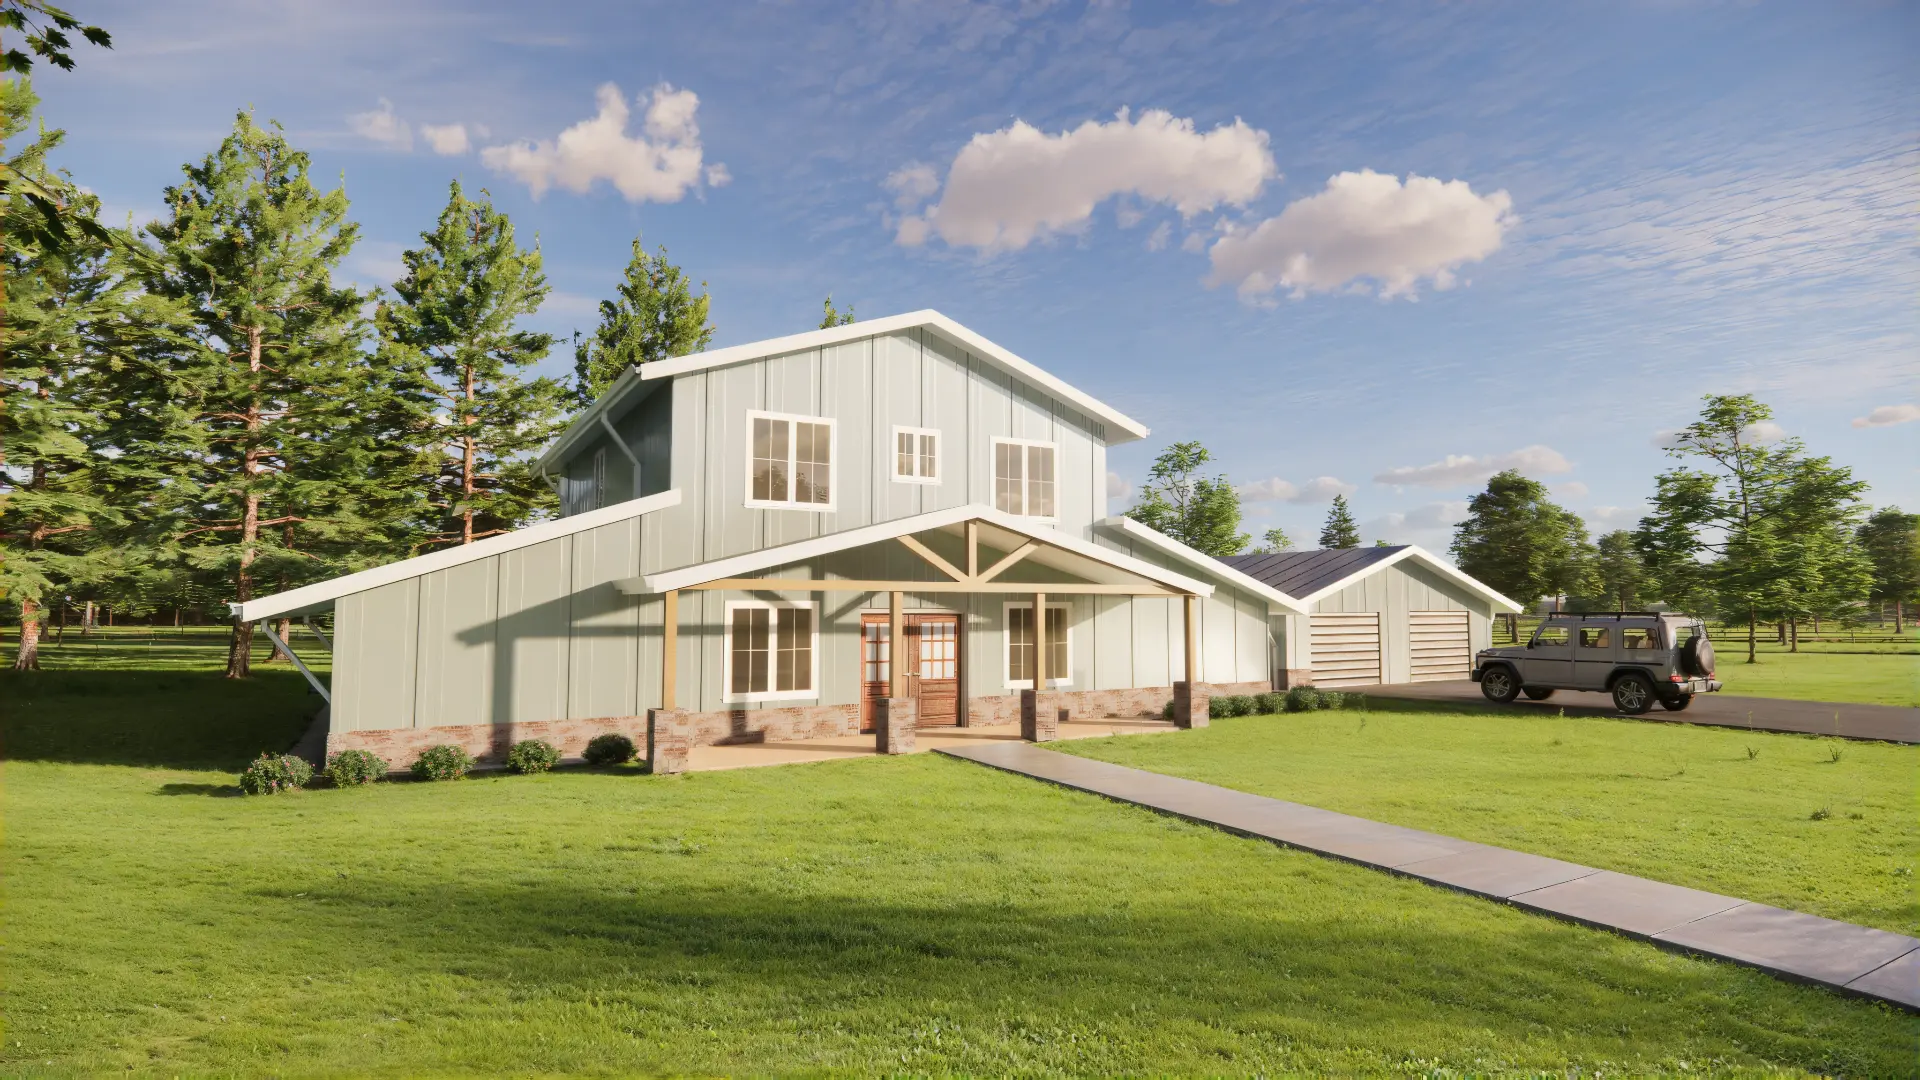
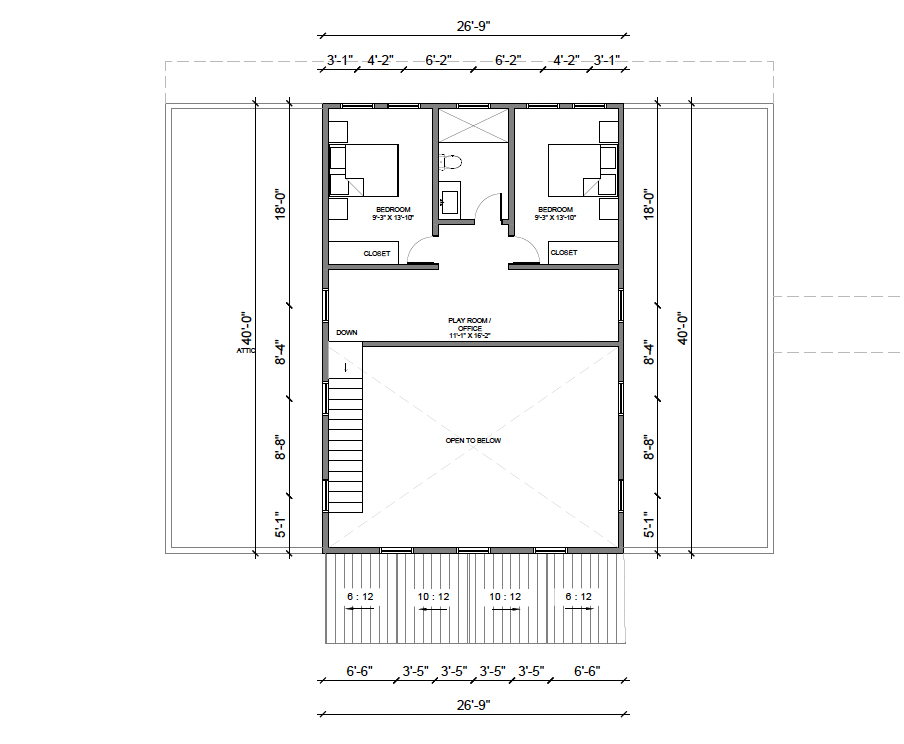
Design example 02
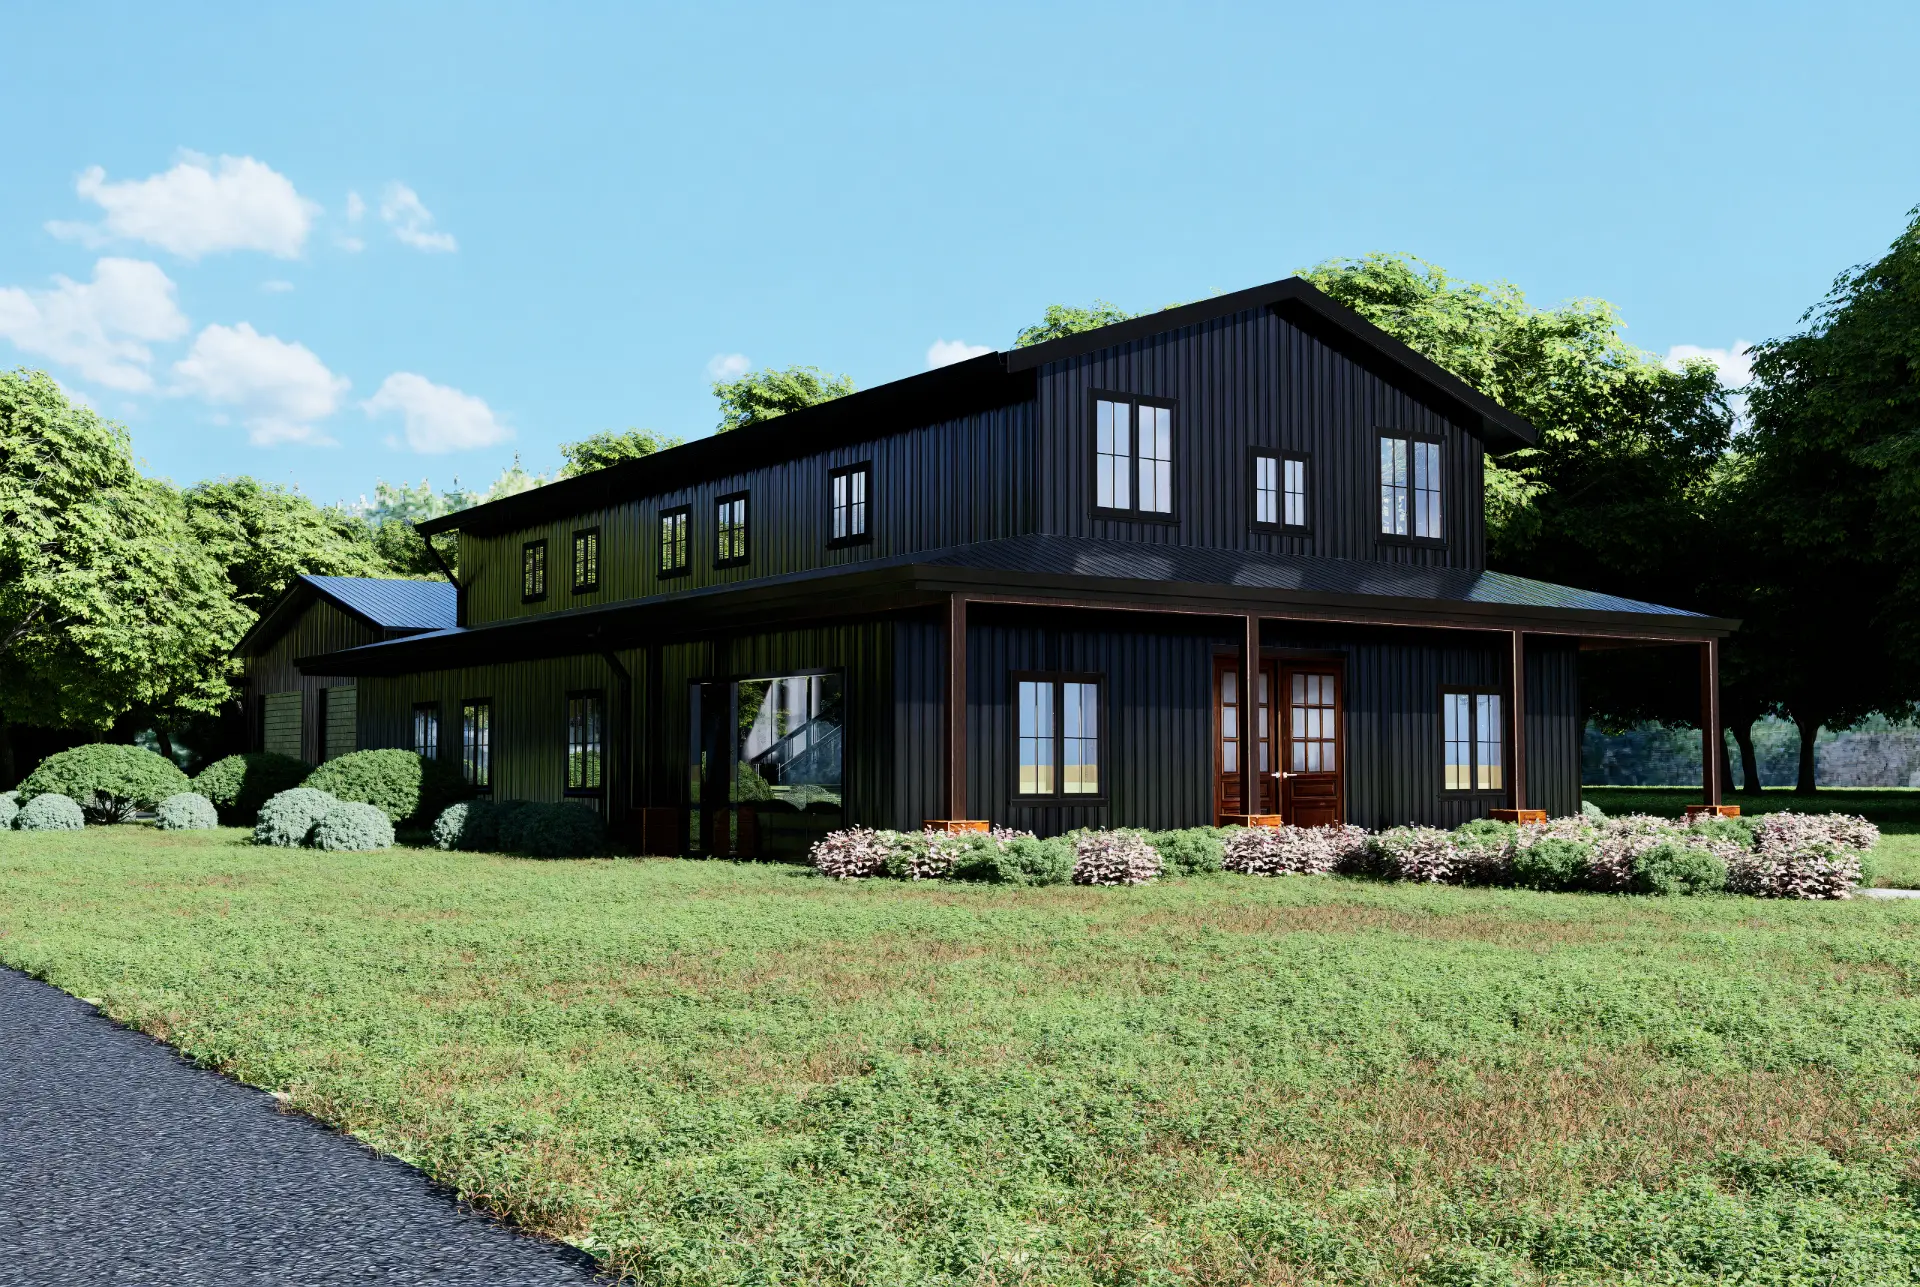
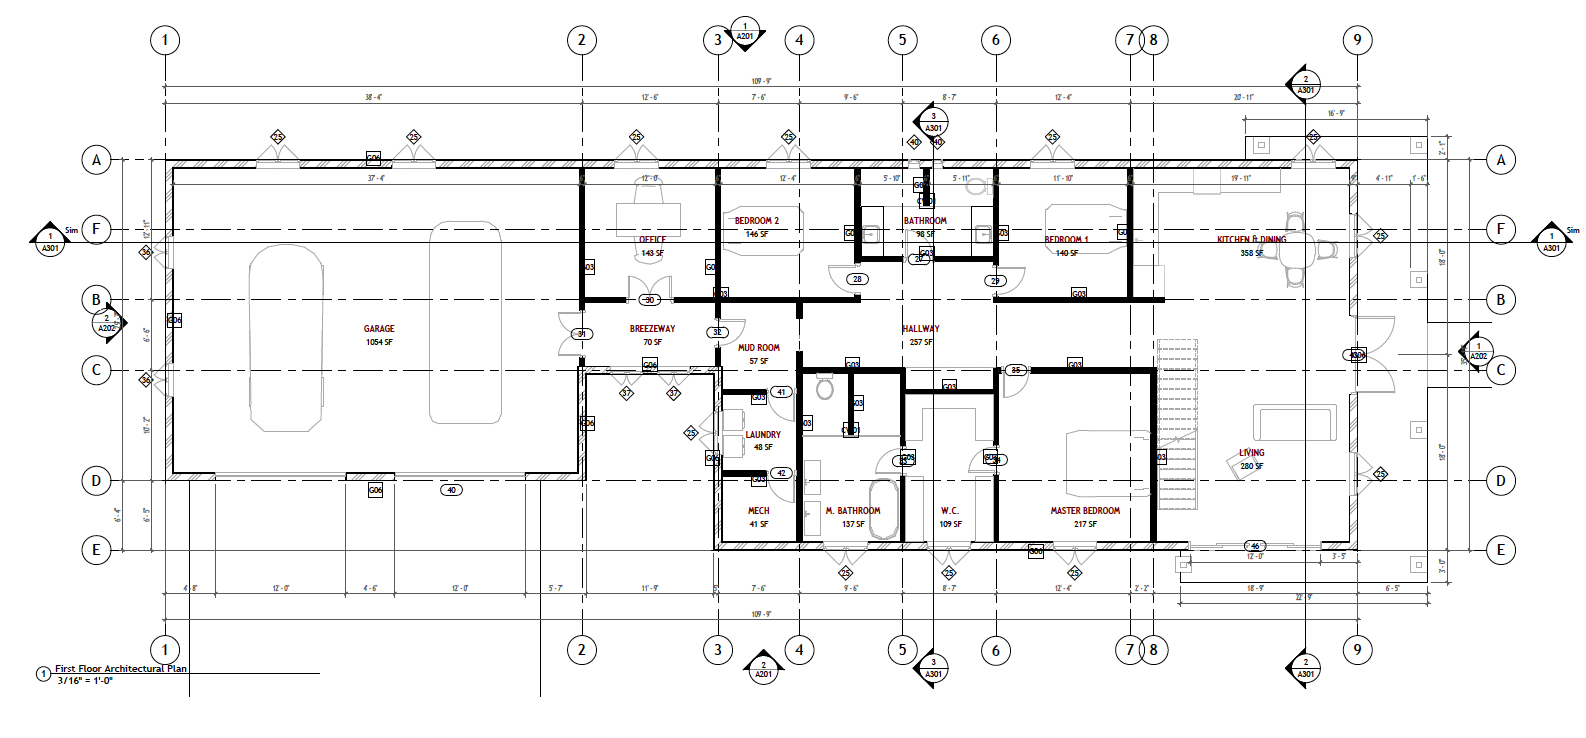
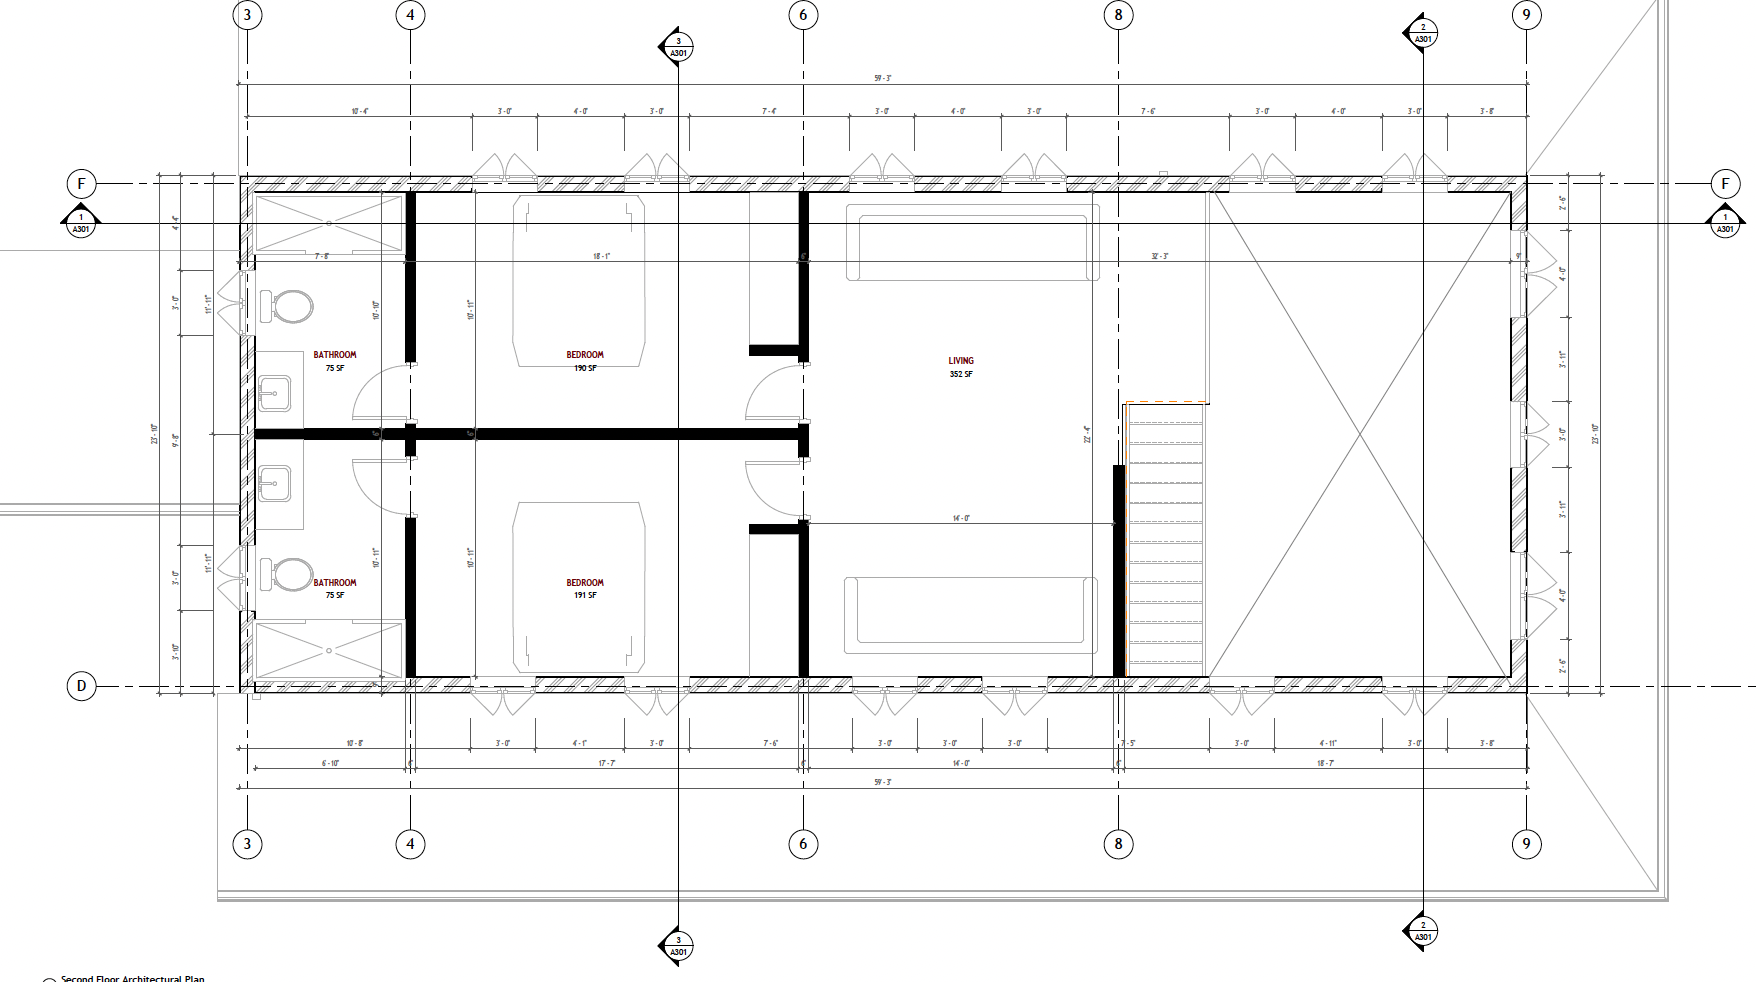
Design example 03
Full catalog
Every option in one place: free tools, self-service planning resources, a personalized Feasibility Study, and selective custom design.
Already got your numbers? Add a Feasibility Study for a personalized review — explore it here.
From $497
Best forCustomers who find an existing layout that fits their needs.
Self-service purchase
Browse Floor Plans$47
Best forCustomers who are still organizing budget, project requirements, land research, bids and next steps.
Instant access after purchase
Get the Toolkit — $47$499
Best forCustomers with a specific project who want a personalized review of budget, land and next steps before spending more.
One-time planning report
Get My Feasibility StudyStarting at $10,000
Best forProjects where an existing stock plan truly cannot meet the requirements.
Reviewed for project fit
View $10K+ Custom Design RequirementsPremium custom design is reviewed by application only, with scope and pricing agreed in writing before any work begins.
Scope and next steps
Barndominium Design Pros creates conceptual design documentation for planning and coordination. Depending on your project location and requirements, final construction or permit documents may require architecture, structural engineering, foundation engineering, civil design, energy documentation or other work from appropriately licensed professionals.
Fit check
If you're still early, The BarndoVerse covers the decisions that come before design.
Explore early-stage helpQuestions
The questions we're asked most before concept design begins.
The BarndoVerse
If you're still working through land, cost, feasibility or the overall barndominium process, The BarndoVerse can help you work through the decisions that come before design.
Free download
Before you buy a plan, make sure you understand the land, budget, utilities, financing, foundation, builder requirements, and design decisions that can affect your project.
Learning center
Plain answers on plans, engineering and metal-building coordination.
Costs & Budgeting
The shell is the part everyone prices first and the part that varies least. Here is where barndominium budgets really move.
Read articleLand
Land is the one decision that is expensive to reverse. Here is what to verify before closing on a parcel.
Read articleFloor Plans & Design
Buying drawings is not the same as having a permit-ready set. Here is how the documents fit together.
Read articlePermitting
Preconstruction usually takes longer than owners plan for. Understanding the sequence prevents most of the surprise.
Read articleBuilding packages
Metal Building Resources helps customers source metal-building packages for barndominiums, garages and shops. Metal Building Resources is a separate building supplier.
Exception, not the main path
Select custom concept-design projects may be available when an existing plan is not a fit. Custom projects start at $10,000.
View Custom Design RequirementsEstimate your project cost, organize your planning with the Pre-Build Toolkit, and explore plans built around real barndominium living, garage and shop needs.