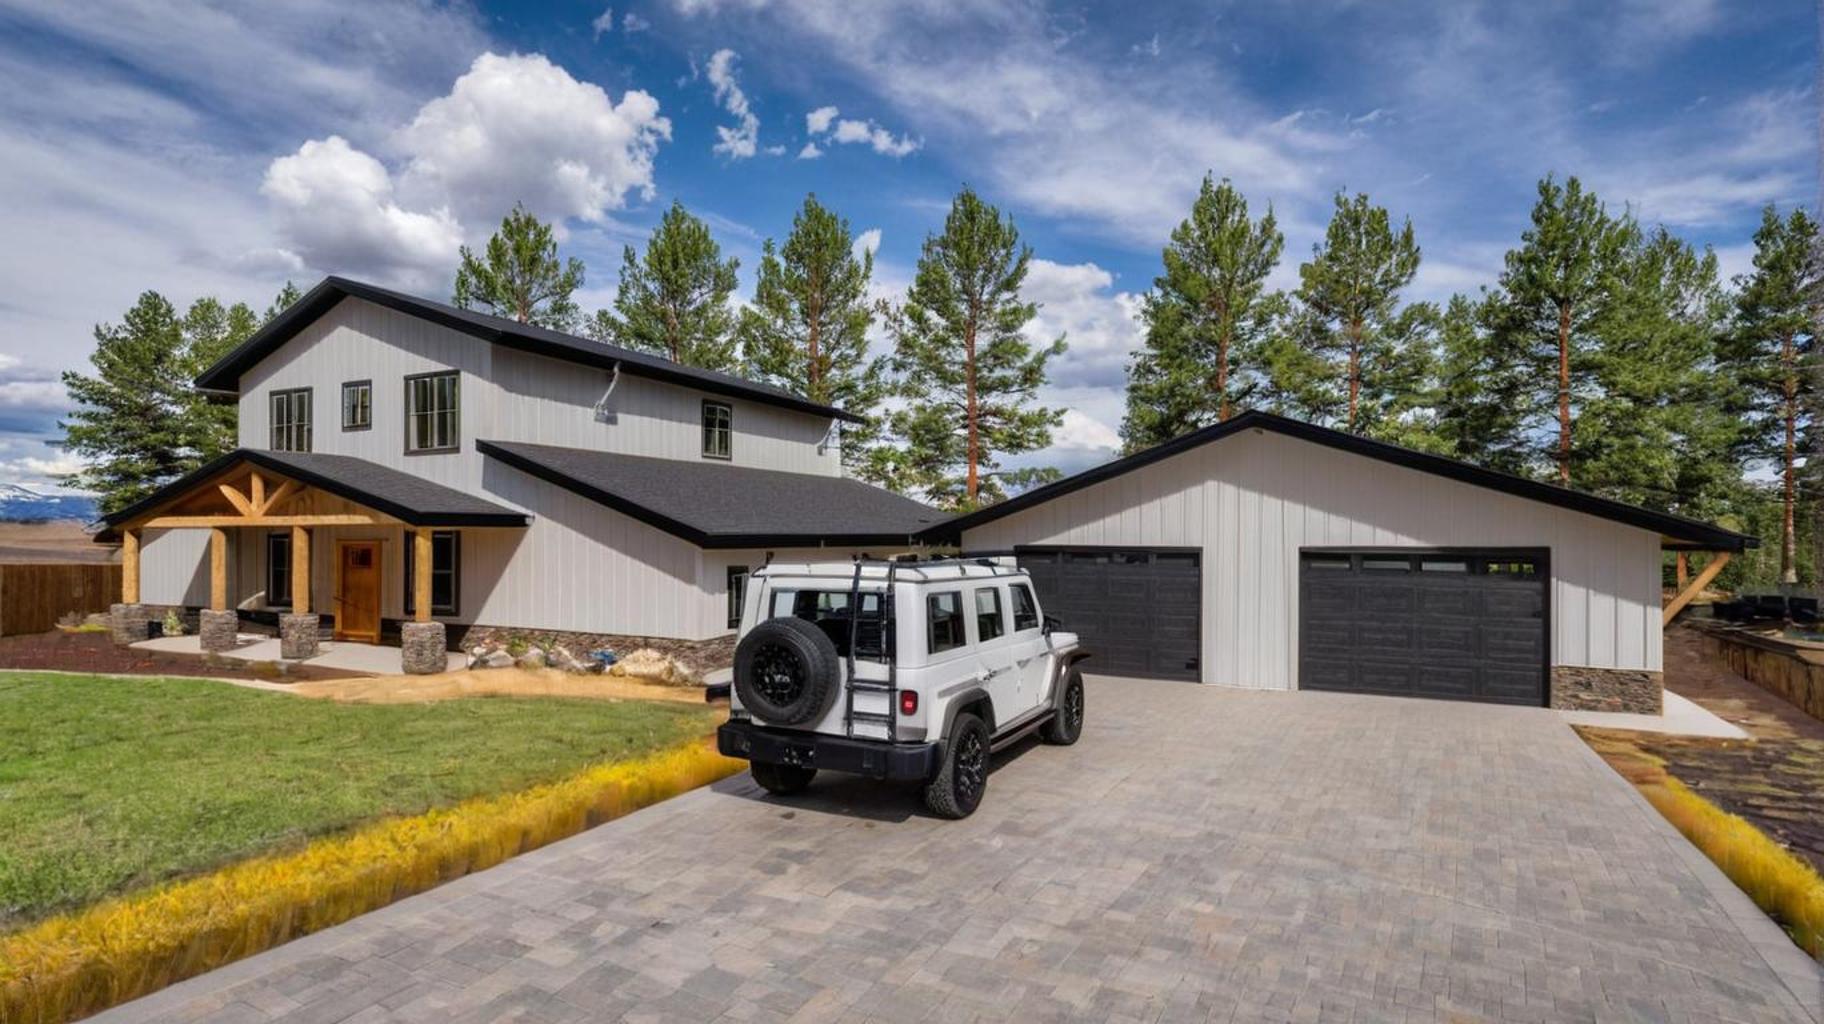
Capitol Peak
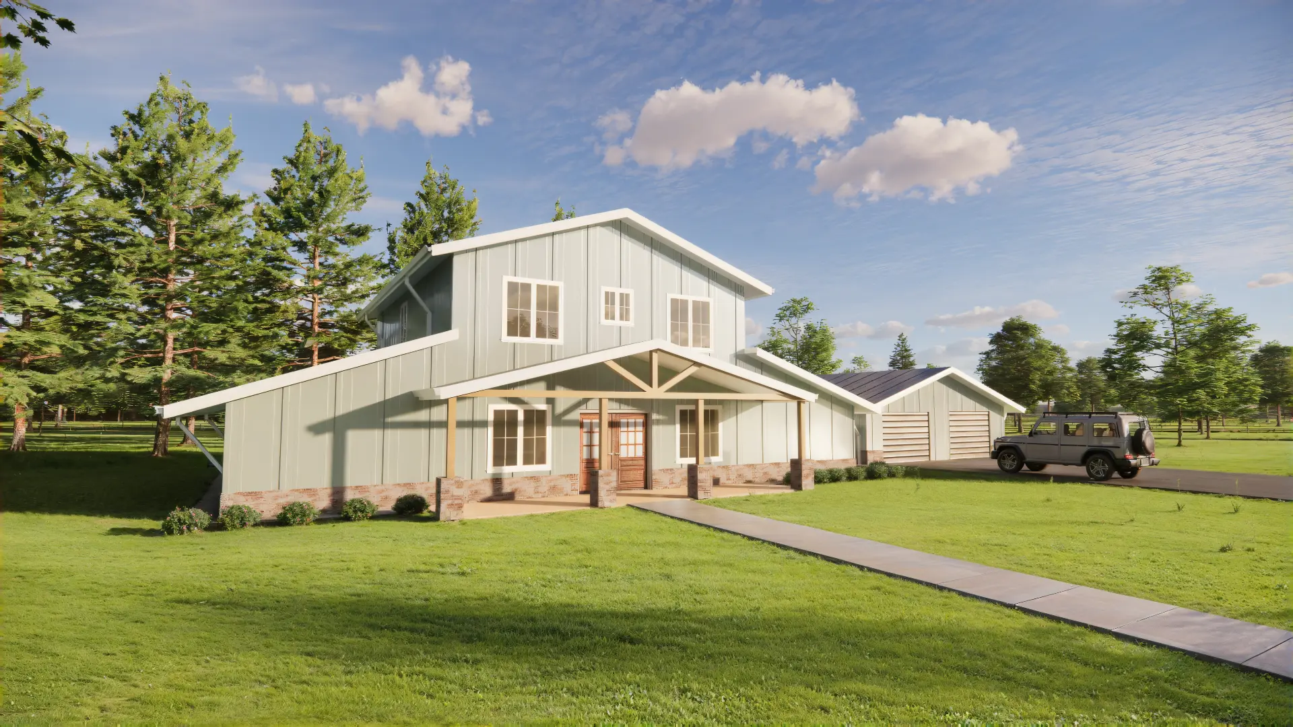
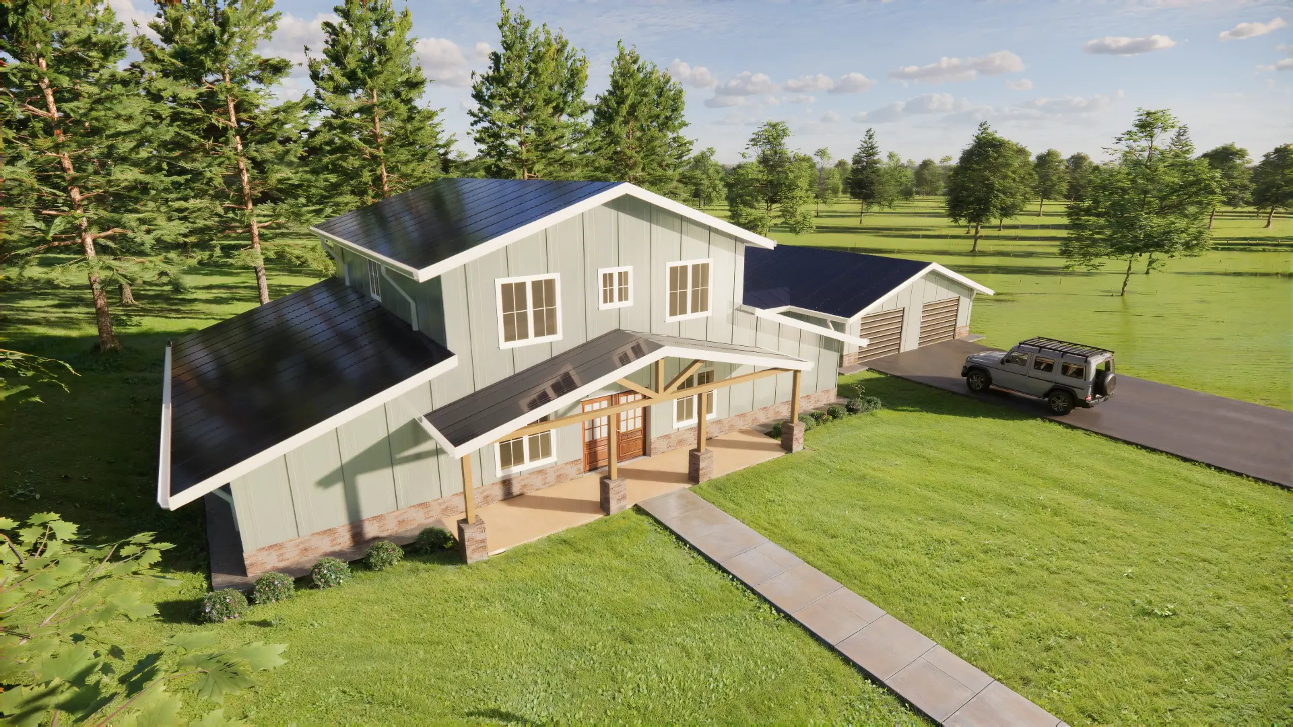
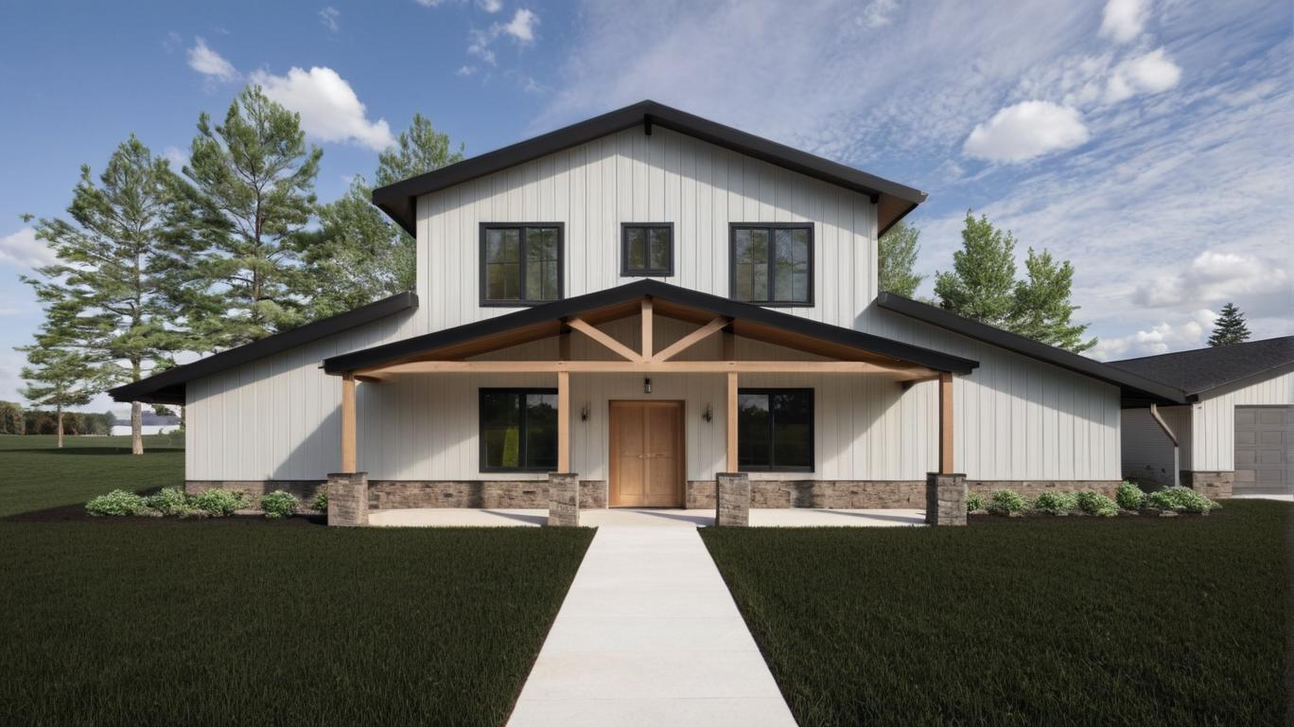
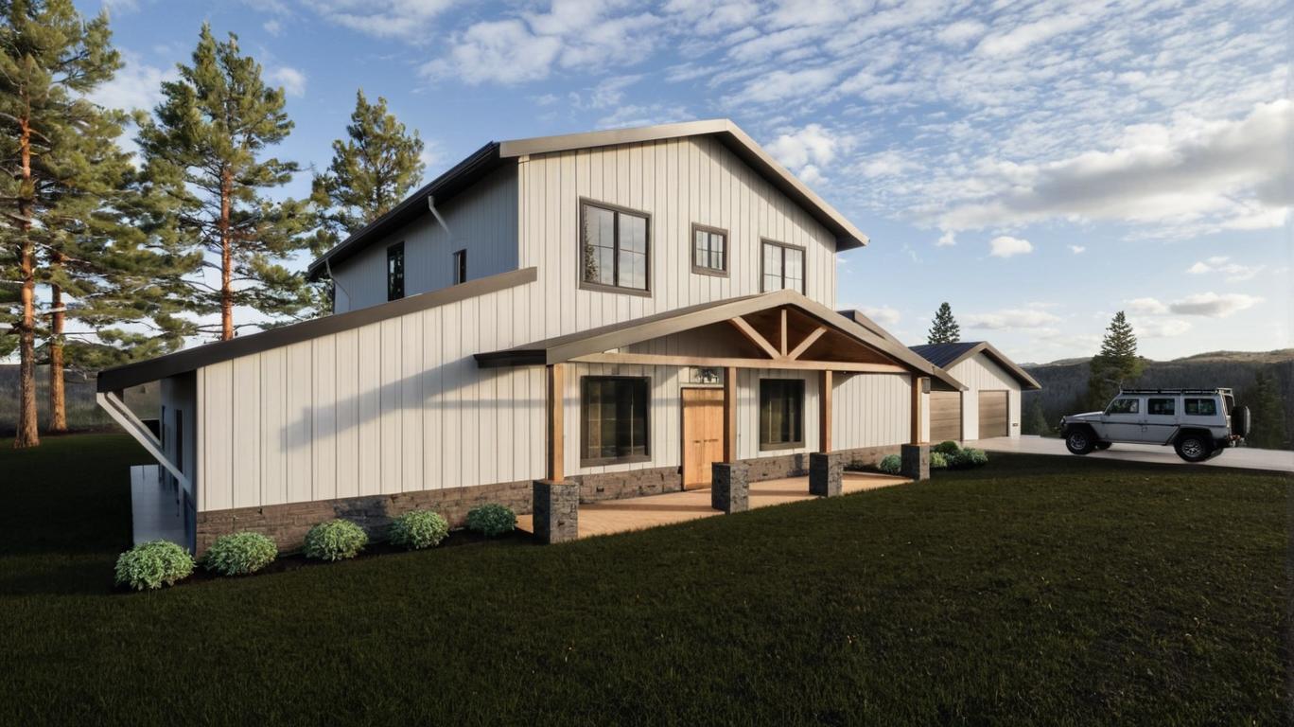
Capitol Peak delivers elevated living with five spacious bedrooms spread across two floors. The main floor features a master suite with a large walk-in closet, plus an open-concept living and dining area, utility space and a breezeway-connected garage. Upstairs, discover additional bedrooms, bathrooms and even a bodega-style storage area. Ideal for multigenerational households or those needing private guest quarters. Get a professionally designed barndominium floor plan ready for permitting and construction — ideal for buyers who already know what they want and need a fast, cost-effective solution.
Floor plans
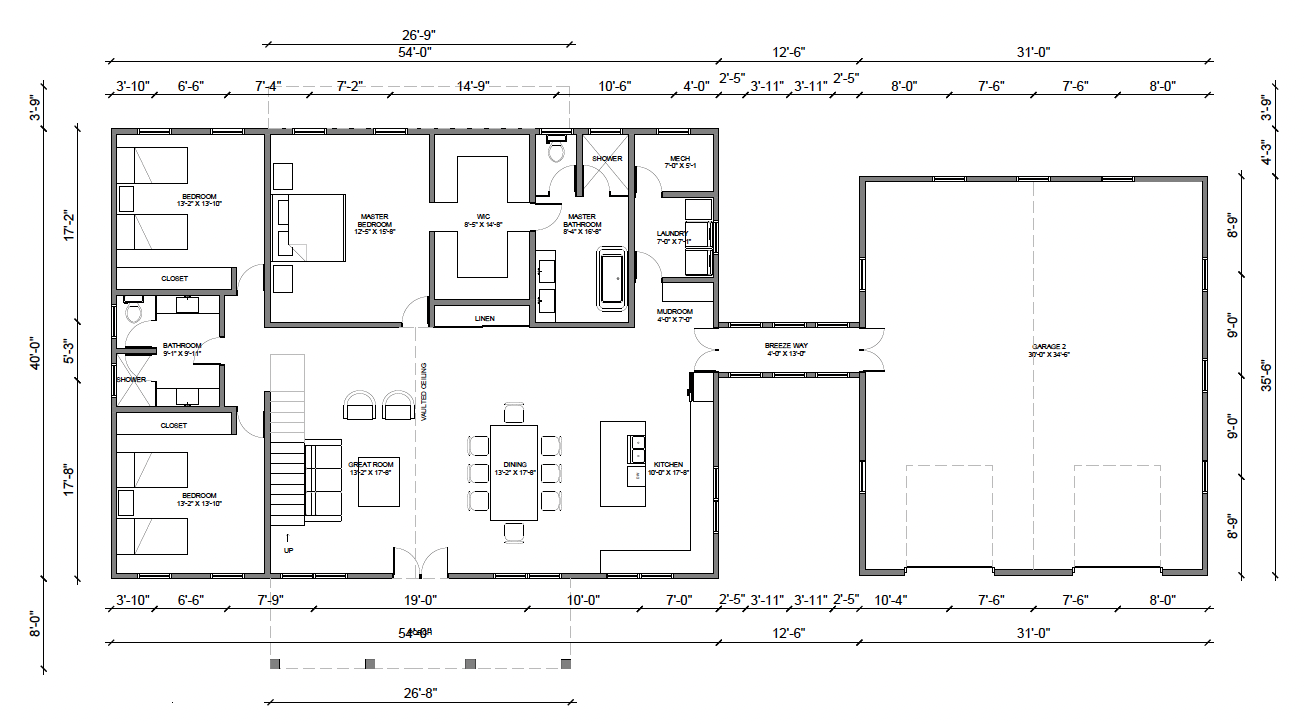
First Floor Architectural Plan — 54'-0" x 40'-0" main house with a 31'-0" garage bay.
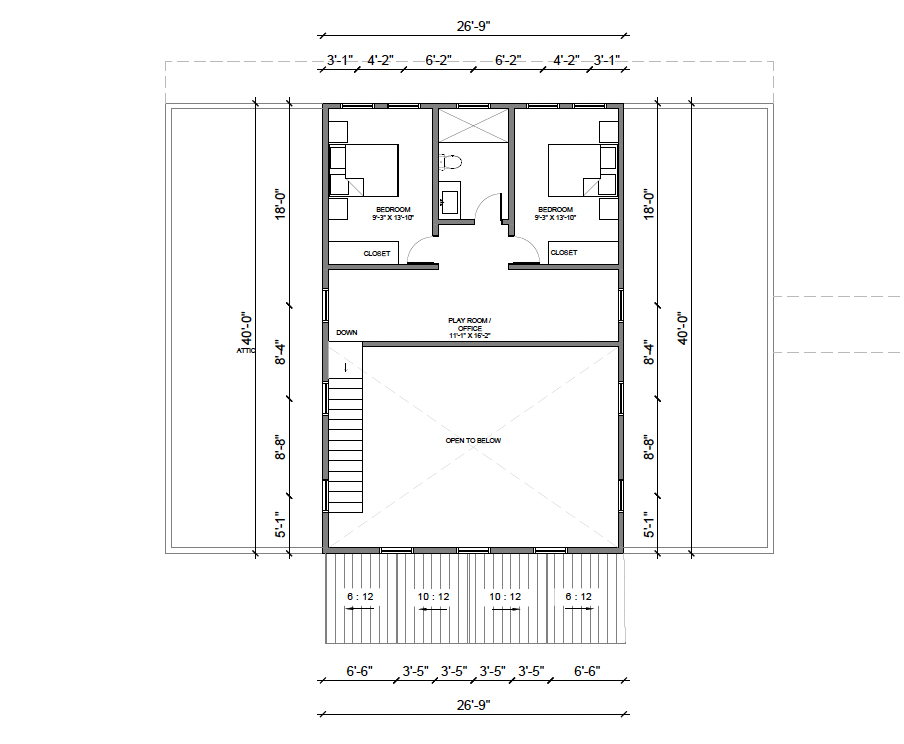
Second Floor Architectural Plan — two bedrooms, shared bath and play room/office over an open-to-below great room.
Spaces
- Master bedroom — generously sized suite for personal retreat and comfort, includes a walk-in closet
- Walk-in closet with space for a full-wardrobe setup and additional storage for accessories
- Master bathroom — private bath with fixtures designed for relaxation and function
- Bedroom 1 — secondary bedroom, great for a child, guest or office conversion
- Bedroom 2 — flexible room ideal for guests or as a craft/hobby room
- Bedroom 3 (upstairs) — private room for family or visiting friends
- Bedroom 4 (upstairs) — bright, quiet space perfect for teenagers or home-based work
- Bathroom 1 (shared, upstairs) — easily accessible from common areas for family and visitors
- Bathroom 2 (upstairs) — supports the upstairs bedrooms, adding convenience
- Living / dining room — central space for everyday life, offering flow between meals and moments
- Utility room housing mechanical systems and laundry with practical access
- Laundry room designed for washing and folding station setup
- Bodega — storage room with pantry potential or seasonal item storage
- Breezeway — covered passage offering transition space and added architectural charm
- Garage spacious enough for two vehicles plus workshop or storage use
- Hallways enabling smooth movement and connection across zones
Drawings included
- C-0 — Cover Sheet / Drawing Index
- A1.0 — First Level Floor Plan
- A1.1 — Second Level Floor Plan
- A2.0 — Roof Plan
- A3.0 — Exterior Elevations
- A3.1 — Exterior Elevations
- A4.0 — Building Sections
- A4.1 — Building Sections
- A5.0 — Wall Sections
- A6.0 — Door and Window Schedules
The BarndoVerse Feasibility Report
Before You Buy Plans, Make Sure the Project Makes Sense
Plans are only one part of a successful barndominium project. Before investing deeply in design, make sure your budget, land, site assumptions, utilities, and project direction align.
Other plans
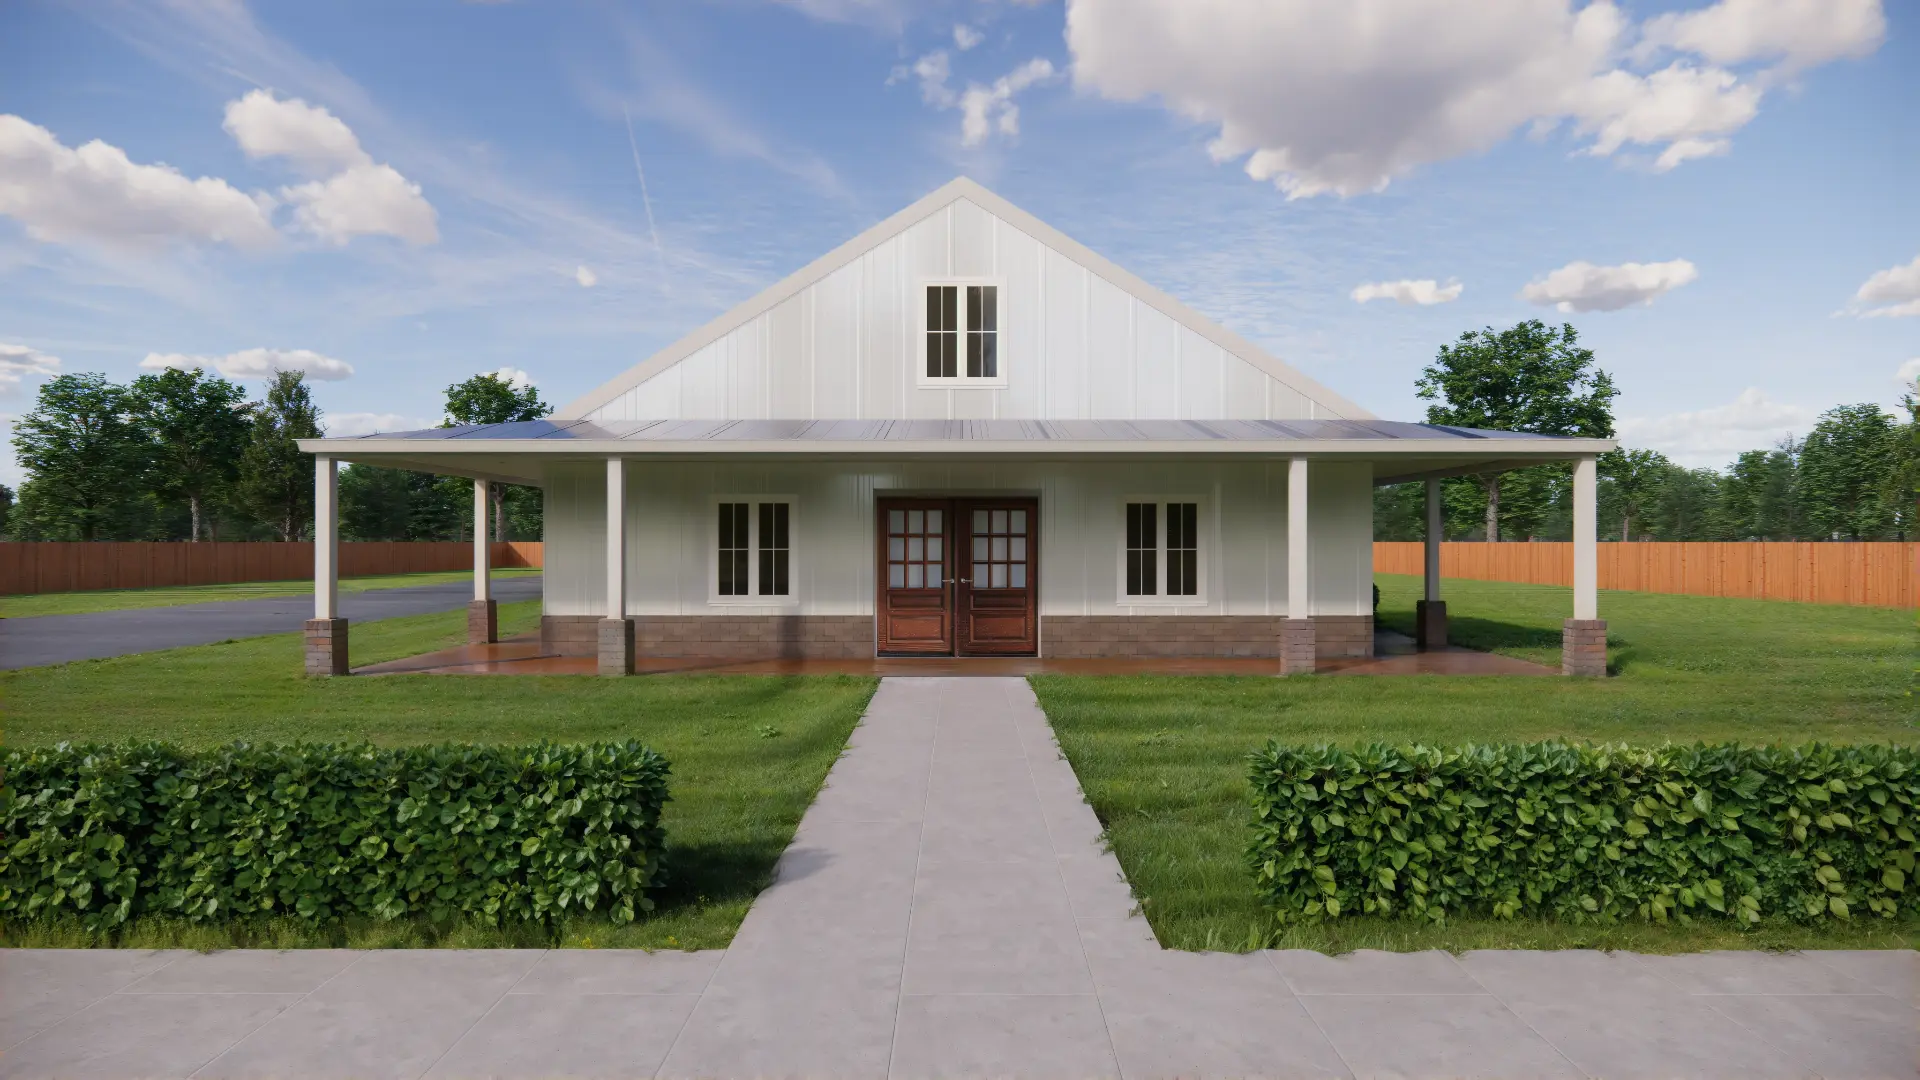
Blanca Peak
Bright, functional and family-oriented: three bedrooms, a dedicated office, mudroom and a breezeway to the garage.
- 3 bed
- 2 bath
- 3,600 sq ft
- 1 story
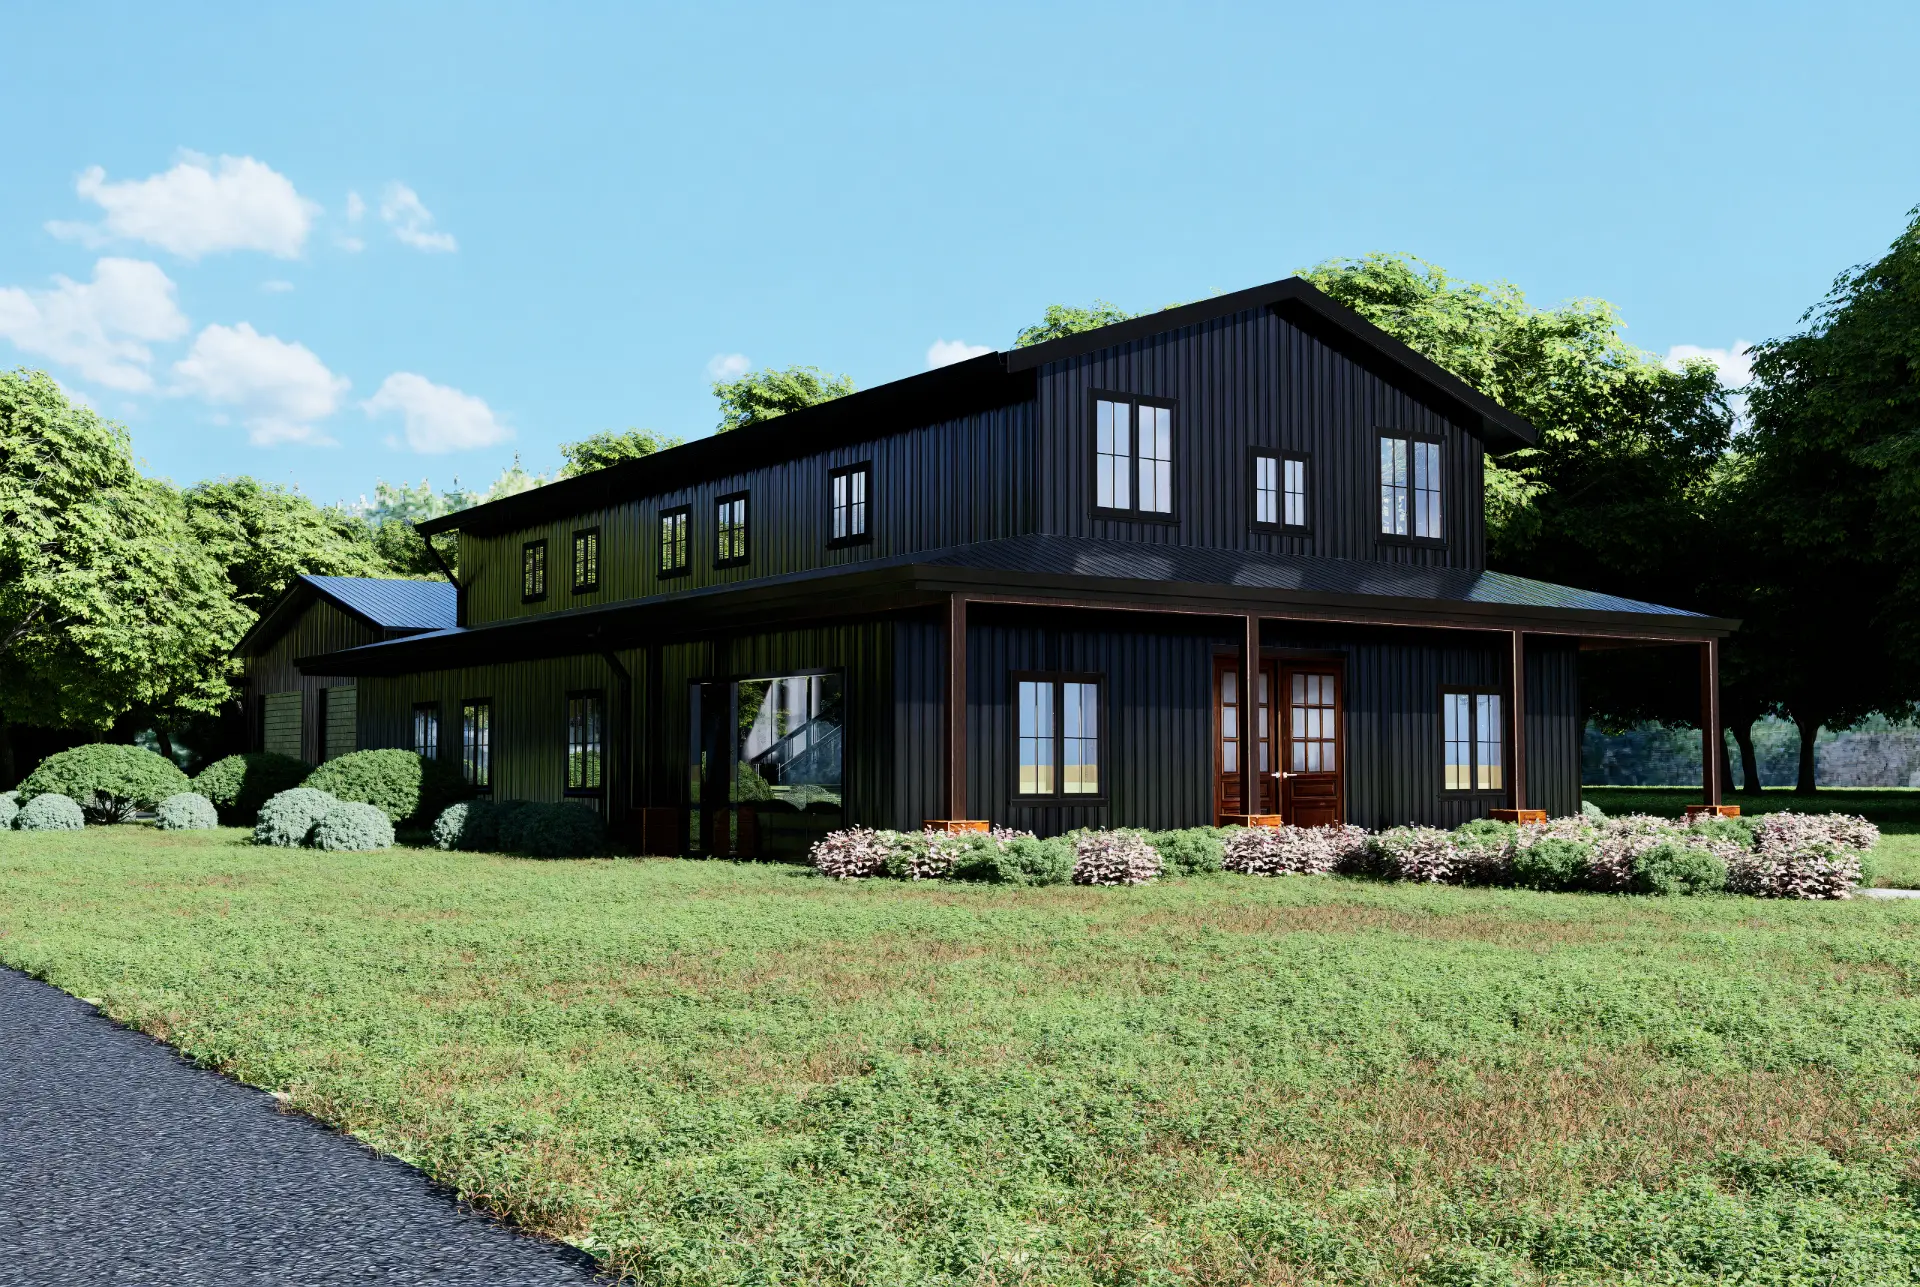
Crestone Peak
A two-story layout with a main-floor master, upstairs living loft and an oversized garage joined by a breezeway.
- 5 bed
- 4 bath
- 2,900 sq ft
- 2 stories
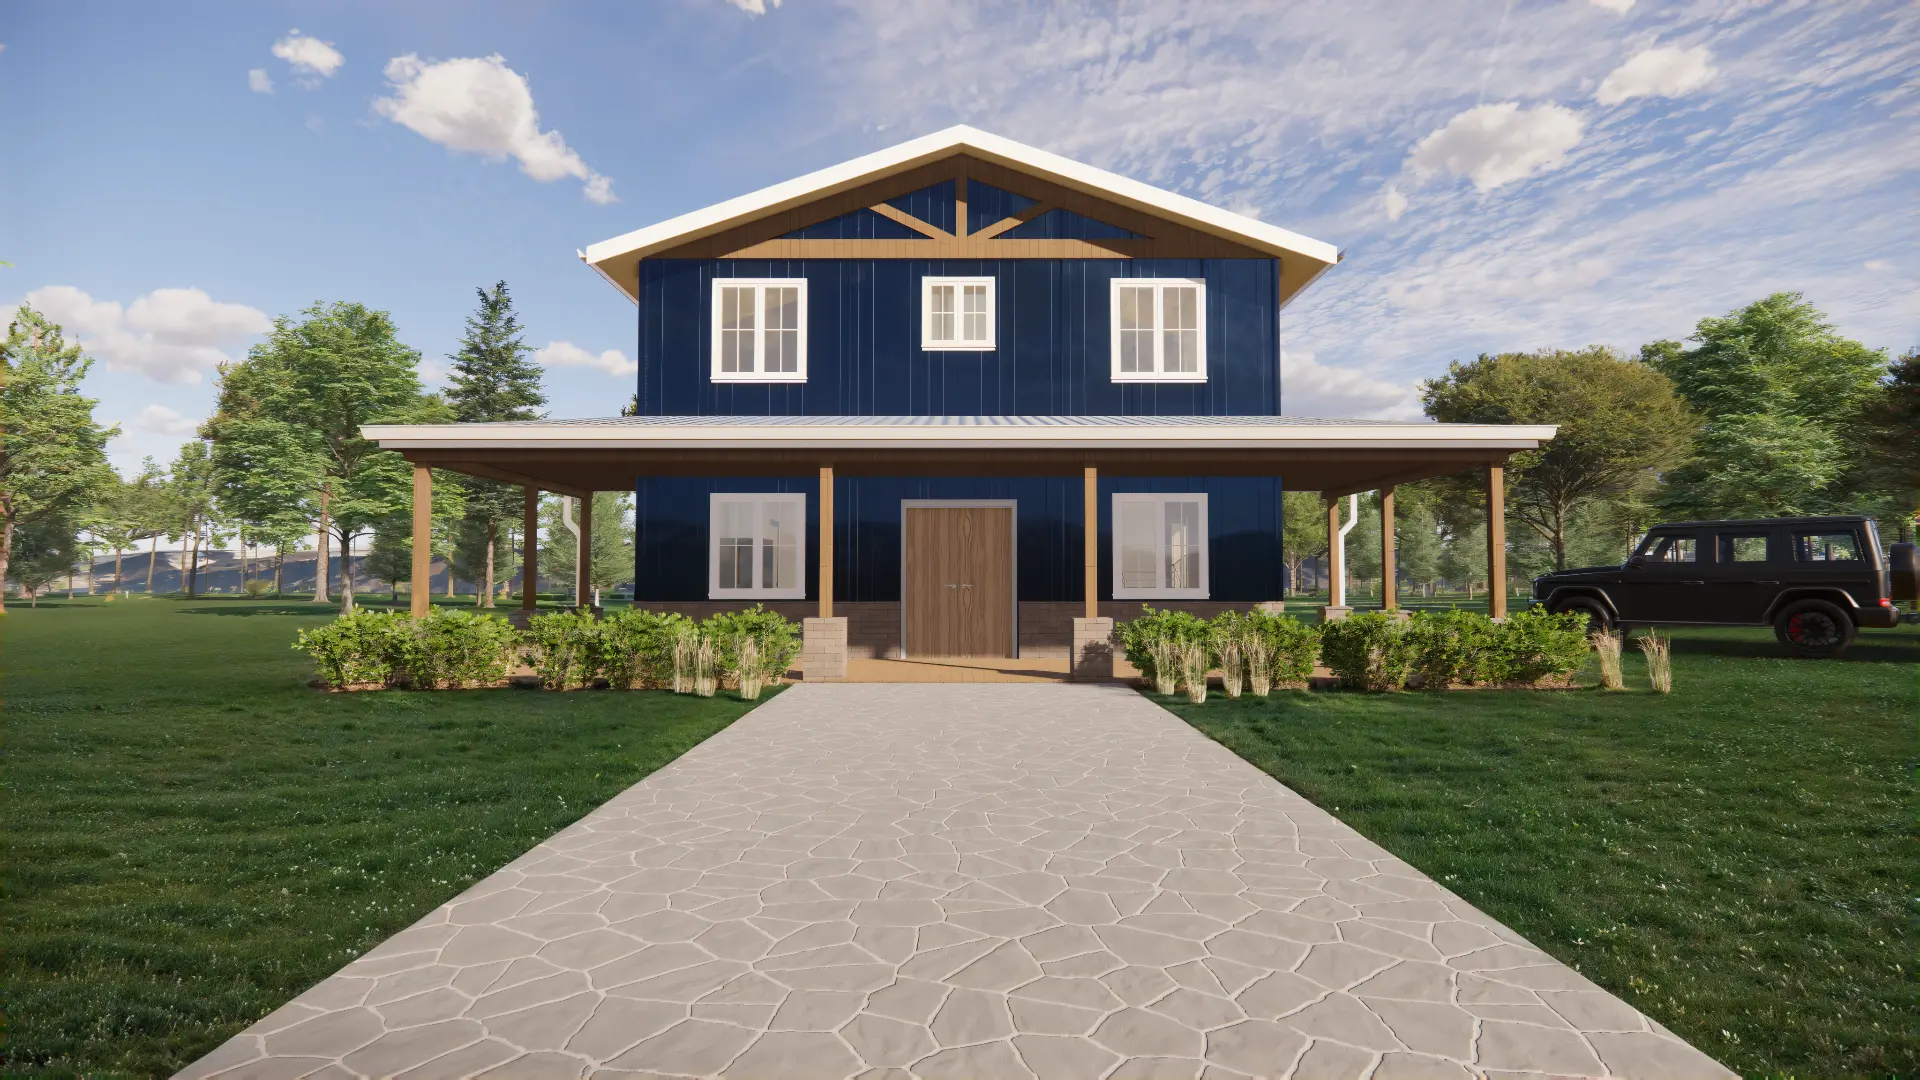
Huron Peak
Compact, smart and stylish: two bedrooms, two bathrooms and an open kitchen–living core across two efficient levels.
- 2 bed
- 2 bath
- 1,550 sq ft
- 2 stories